



▸Description
Professional Rockwell & Superficial Rockwell Hardness Tester
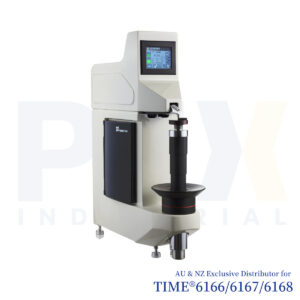
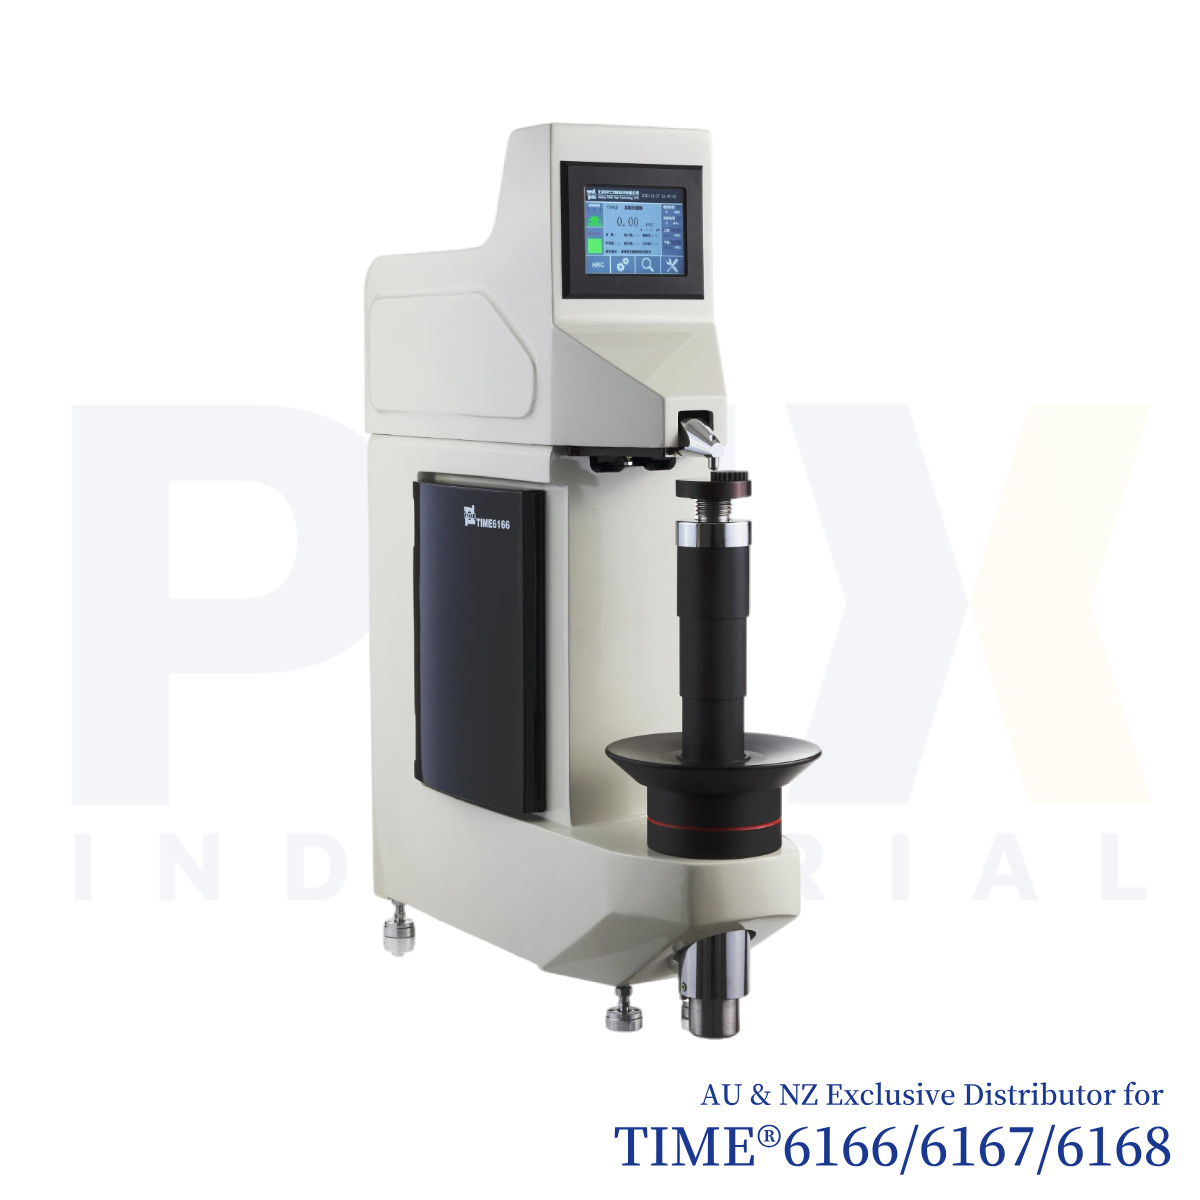
The TIME6168 Rockwell & Superficial Rockwell Hardness Tester is a premium automatic hardness tester designed to perform both standard Rockwell and superficial Rockwell hardness testing on a single instrument. Combining intelligent touchscreen operation, automatic test force control, high-resolution LVDT measurement, and advanced data management, the TIME6168 delivers fast, accurate, and repeatable hardness measurements for manufacturing, quality control, research laboratories, and industrial inspection. Its ability to perform both conventional and superficial Rockwell testing makes it an ideal solution for inspecting bulk materials, thin workpieces, surface-hardened components, and coated parts.
The TIME6168 Rockwell & Superficial Rockwell Hardness Tester supports a complete range of Rockwell and superficial Rockwell hardness scales, including HRA, HRC, HRD, HR15N, HR30N, HR45N, HR15T, HR30T, HR45T, and many additional specialised scales. Furthermore, the instrument automatically performs loading, dwell, unloading, and test force selection using preliminary loads of 3 kgf and 10 kgf together with major loads from 15 kgf to 150 kgf. Adjustable dwell time, automatic force switching, and automatic reset comply with ISO 6508, ASTM E18, and GB/T 230-2018 standards, ensuring highly consistent hardness testing across a wide range of applications.
Designed for Comprehensive Hardness Testing
The 5.7-inch TFT touchscreen provides an intuitive user interface displaying hardness scale, test force, residual depth, maximum, minimum, average, repeatability, hardness conversion, tensile strength conversion, and real-time operating status. In addition, the innovative dolphin nose indenter enables accurate hardness testing of curved, tubular, stepped, and irregular workpieces that are difficult to inspect using conventional Rockwell hardness testers.
The TIME6168 Rockwell & Superficial Rockwell Hardness Tester incorporates a high-precision LVDT sensor with an outstanding resolution of 0.01 HR and real-time residual depth measurement from 10 to 700 μm. Moreover, the instrument stores more than 1,500 measurement results and supports data export via USB, micro printer, or computer for efficient inspection reporting and quality management. With its large 260 mm vertical testing capacity, automatic test force control, and rugged cast aluminium construction, the TIME6168 provides an all-in-one hardness testing solution for demanding industrial and laboratory environments.
Key Features
- Premium Rockwell & superficial Rockwell hardness tester
- Performs both standard Rockwell and superficial Rockwell hardness testing
- Automatic loading, dwell, unloading, and test force selection
- High-resolution 5.7-inch TFT colour touchscreen
- Ultra-high resolution of 0.01 HR using LVDT sensor technology
- Real-time residual depth measurement (10–700 μm)
- Innovative dolphin nose indenter for curved, tubular, and stepped workpieces
- Automatic hardness and tensile strength conversion
- Large testing capacity: 260 mm vertical clearance and 150 mm throat depth
- Stores more than 1,500 measurement results
- USB, micro printer, and computer data output
- Complies with ISO 6508, ASTM E18, ASTM E140, ASTM A370, and BS EN 10109
| Technical Specification | |
| Hardness scales | HRA, HRBW, HRC, HRD, HREW, HRFW, HRGW, HRHW, HRKW, HRLW, HRMW, HRPW, HRRW, HRSW, HRVW, HR15N, HR30N, HR45N, HR15TW, HR30TW, HR45TW, HR15WW, HR30WW, HR45WW, HR15XW, HR30XW, HR45XW, HR15YW, HR30YW, HR45YW |
| Resolution | 0.1/0.01 Rockwell unit |
| Pre-load | 29.42N/3kgf, 98.07N/10kgf |
| Total load | 147.1N/15kgf, 294.2N/30kgf, 441.3N/45kgf, 588.4N/60kgf, 980.7N/100kgf, 1471N/150kgf |
| Test load type | weights, automatically switch, automatically reset after power failure |
| Display | 5.7-inch TFT touch screen; intuitive UI and interactive design |
| Residual depth range (h) | 10~700μm, real-time display |
| Language | English |
| Dwell time | 1-99 seconds |
| Standards | ISO 6508, ASTM E18, BS EN 10109, ASTM E140, ASTM A370 |
| Testing space | Vertical: 260mm, horizontal:150mm |
| Work piece types | flat surface; cylindrical surface, minimum outer diameter 3mm; inner ring surface, minimum inner diameter 23mm. |
| Storage | ≥1500 groups |
| Power supply | 220-240 V~, 50Hz, 4A |
| Dimensions (mm) | 715×230×870 |
| Weight (kg) | 120 |
| Standard Delivery | |
| Main unit | 1 |
| Diamond Rockwell indenter | 1 |
| Ø1.588mm ball indenter | 1 |
| Round anvil, V shape anvil | 1 |
| Test block HRA, HRBW | 1 |
| Test block HRC | 3 |
| Screw for indenter | 2 |
| Power supply cable | 1 |
| Level adjustment screw | 4 |
| Anti-dust cover | 1 |
| Warranty card | 1 |
| Instruction manual | 1 |