▸Description
Service Includes
- Visual inspection and basic functional verification.
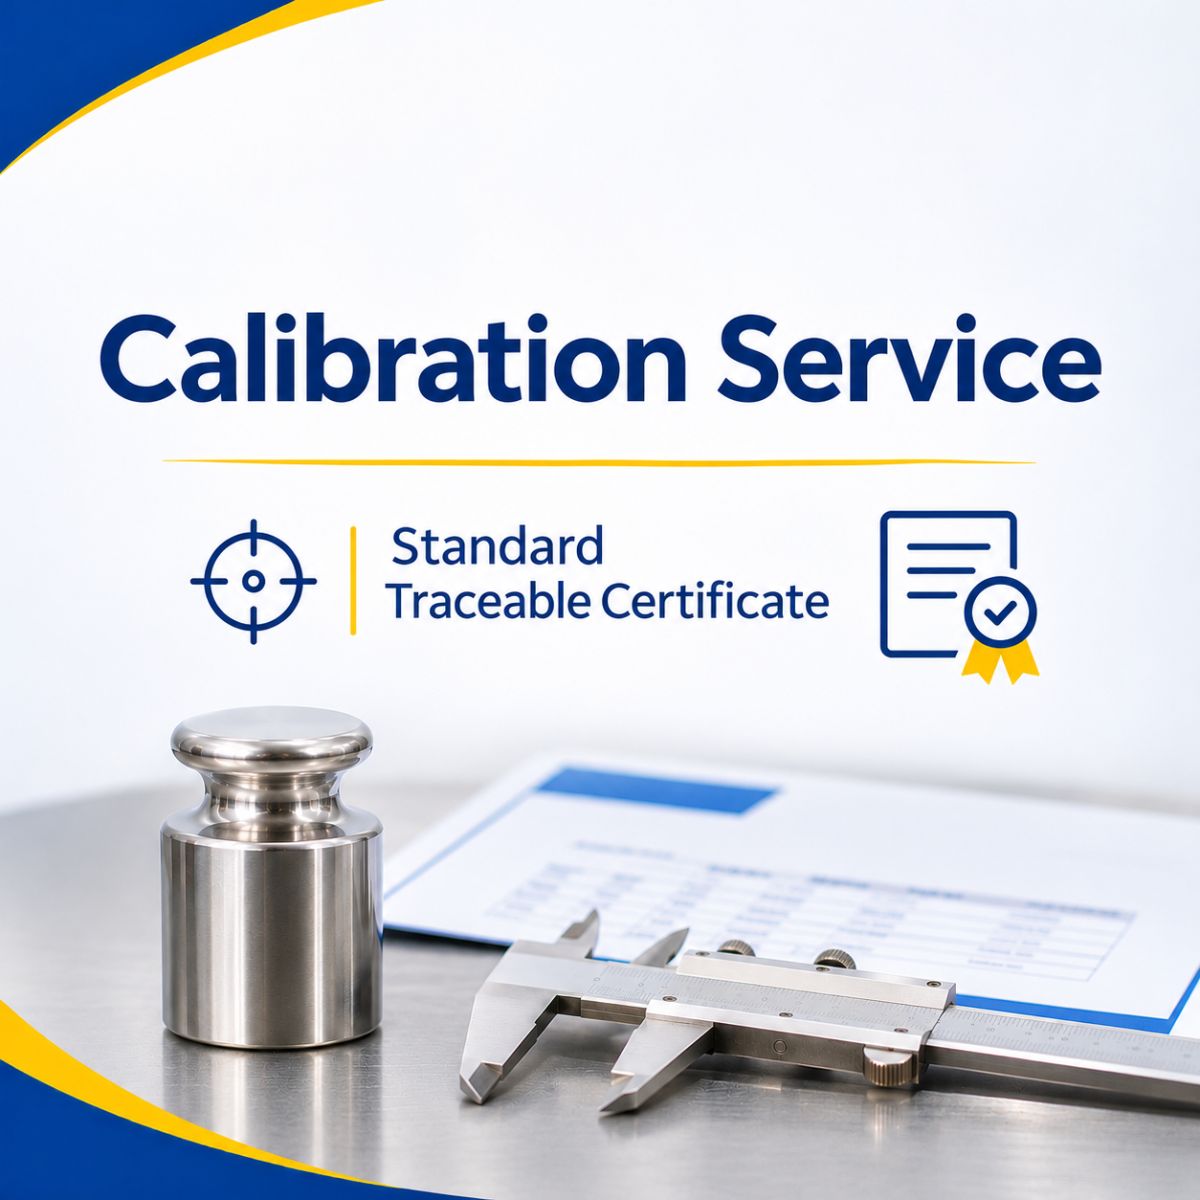
- Standard traceable calibration using reference standards.
- Accuracy assessment at applicable test points.
- Standard traceable calibration certificate & report documenting measurement results.
Important: Calibration methods, test points and applicable reference standards vary by instrument type and model. Please contact us to confirm the calibration scope for your instrument.
All calibrations are performed using certified reference standards and test equipment with traceability to national and international measurement standards. Our reference equipment is calibrated by NATA-accredited laboratories in Australia or by overseas laboratories accredited under the ILAC Mutual Recognition Arrangement (ILAC MRA), ensuring internationally recognised measurement traceability.