




▸Description
Professional Portable Ultrasonic Hardness Tester
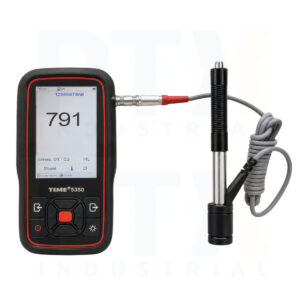
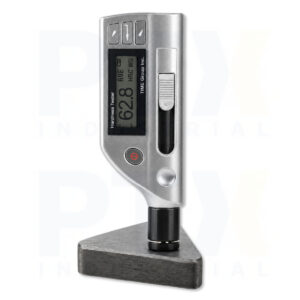
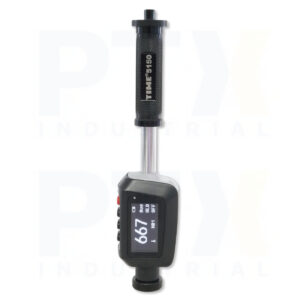
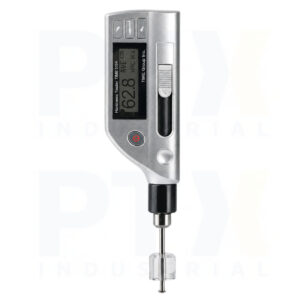
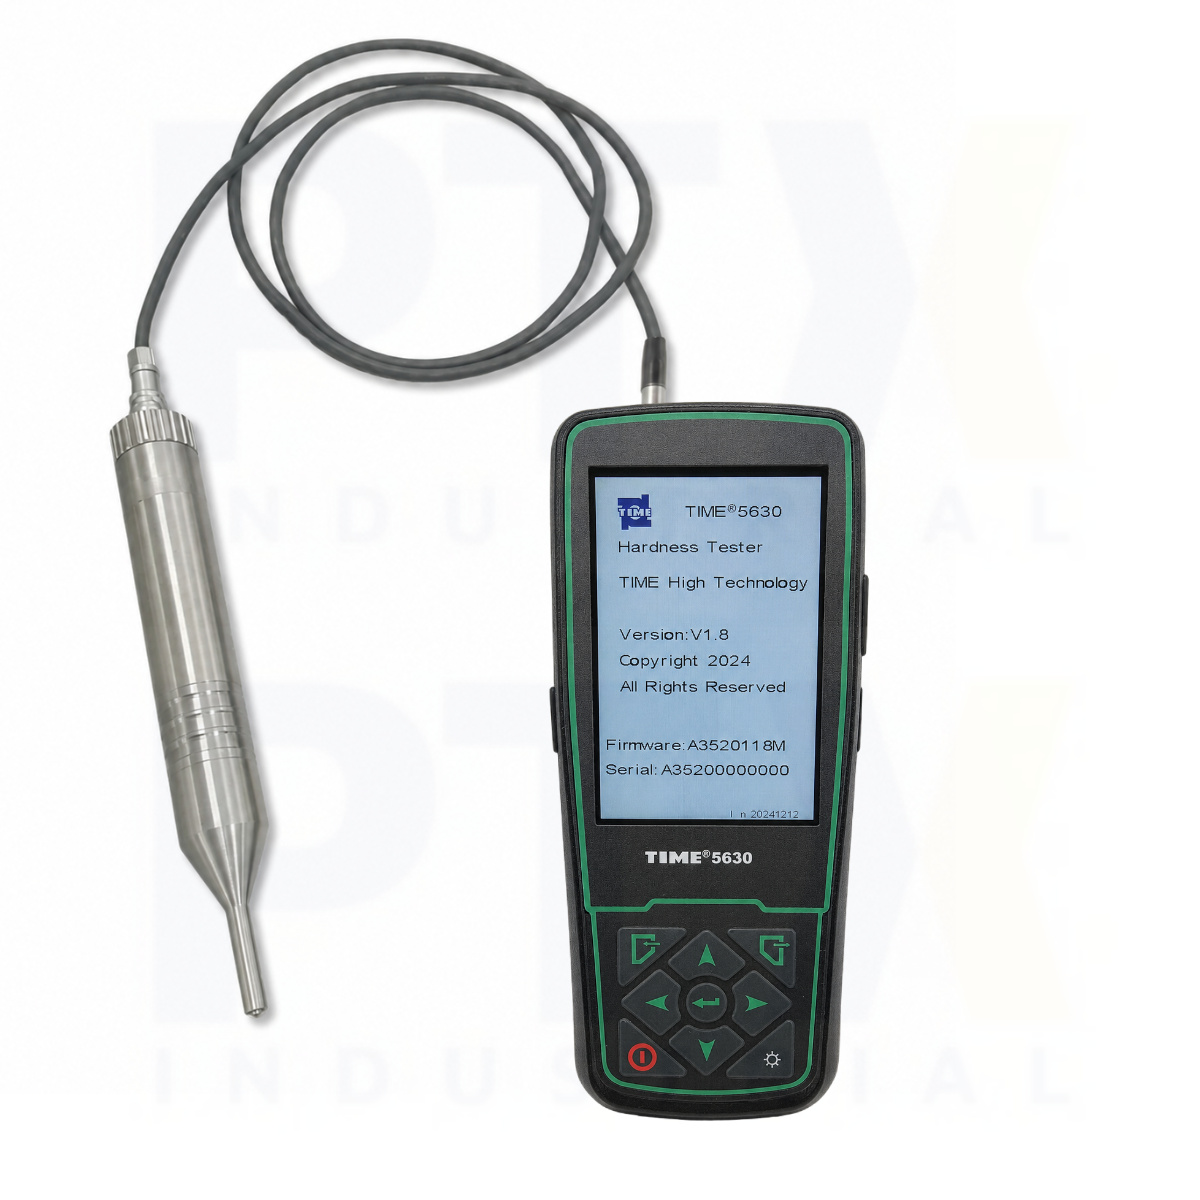
The TIME5630 Portable Ultrasonic Hardness Tester is a professional UCI hardness tester designed for accurate, non-destructive hardness testing of thin workpieces, surface-hardened components, and precision-engineered parts. Using the Ultrasonic Contact Impedance (UCI) method with a Vickers diamond indenter, the TIME5630 provides highly repeatable hardness measurements while producing only a microscopic indentation. It is an ideal solution for manufacturing, heat treatment, aerospace, power generation, toolmaking, quality control, and field inspection where conventional hardness testing methods are unsuitable.
The TIME5630 Portable Ultrasonic Hardness Tester measures hardness in HV, HB, HRC, and HRB scales with a measuring range of up to 1400 HV. Furthermore, the instrument supports material selection for steel and cast steel as standard while allowing additional calibration for alloy tool steel, special cast iron, and non-ferrous metals using certified hardness test blocks. Automatic 360° measurement enables reliable testing in any orientation without directional compensation, making the instrument suitable for complex components and difficult-to-access locations.
Designed for Precision Hardness Testing
The bright 3.5-inch colour LCD clearly displays hardness values together with maximum, minimum, average, standard deviation, measurement count, and previous readings for efficient inspection and statistical analysis. In addition, programmable upper and lower hardness limits with audible alarms simplify PASS/FAIL inspections during production and incoming quality control.
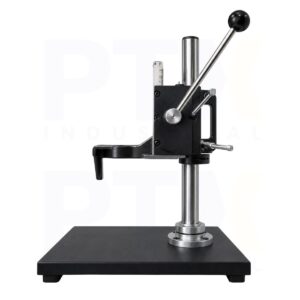
The TIME5630 Portable Ultrasonic Hardness Tester includes an integrated 8 GB SD card for storing large quantities of inspection data. Moreover, hardness value calibration and calibration deletion functions provide additional flexibility for specialised materials and applications. Powered by a rechargeable lithium-ion battery, the instrument delivers more than 30 hours of continuous operation. A portable support stand is also supplied to improve probe stability and maximise measurement repeatability during field inspections.
Key Features
- Professional portable ultrasonic hardness tester using UCI technology
- Ideal for thin workpieces, hardened layers, and precision components
- Measures HV, HB, HRC, and HRB hardness scales
- Vickers diamond indenter with 10 N, 20 N, and 50 N loading force options
- Automatic 360° measurement without directional compensation
- 3.5-inch colour LCD with statistical analysis functions
- Displays maximum, minimum, average, standard deviation, and measurement count
- Material selection and hardness calibration functions
- Built-in 8 GB SD card for large-capacity data storage
- Programmable upper and lower hardness limits with audible alarm
- Rechargeable lithium-ion battery providing over 30 hours of operation
- Includes portable support stand for improved measurement accuracy
| General Information | |
| Category | Portable Ultrasonic Hardness Tester (Manual Probe) |
| Model | TIME5630 |
| Manufacturer (OEM) | Beijing High Time Technology Co., Ltd. |
| Features | ▪ Nondestructive hardness tester suitable for testing hardened layers and thin workpieces ▪ 3.5-inch color LCD display ▪ Battery status indication with low-battery alarm ▪ Conversion of common hardness scales (HV, HB, HRC, HRB) ▪ Supports hardness value calibration and calibration deletion ▪ Material selection function; primarily for steel and cast steel, with extended capability for alloy tool steel, special cast iron, and non-ferrous metals after calibration with standard test block ▪ Large data storage with built-in 8 GB SD card ▪ 360° measurement in any direction without compensation ▪ Displays maximum, minimum, average, standard deviation, number of measurements, and previous measurement values ▪ Upper and lower limit setting with alarm when limits are exceeded ▪ Rechargeable lithium-ion battery with continuous operating time over 30 hours ▪ Portable stand included to improve measurement accuracy |
| Application | Suitable for measuring strip and plate workpieces, mold hardened layers, blade hardened layers, tooth surface hardened layers, flange edges, wheels, turbine rotors, thin plates, shafts and pipes, containers, knife edges, and welded parts |
| Technical Specification | |
| Measuring Range | 80–1400 HV; 76–618 HB; 20.3–68 HRC; 41–105 HRB |
| Loading Force (N) | 10, 20, 50 |
| Indenter | Vickers diamond indenter |
| Hardness Resolution | 1 HV |
| Measuring Direction | 360° |
| Hardness Scales | HV, HB, HRC, HRB |
| Dimensions | Main unit: 170 × 75 × 40 mm; probe: Ø23 × 170 mm |
| Weight | Main unit: approx. 232 g; probe: approx. 252 g |
| Standard Delivery | |
| Main Unit | 1 |
| 20 N Manual Probe | 1 |
| Standard Test Block | 1 |
| V-shaped Base | 1 |
| Probe Cable | 1 |
| Charger | 1 |
| TIME Certificate | 1 |
| Warranty Card | 1 |
| Instruction Manual | 1 |