▸Description
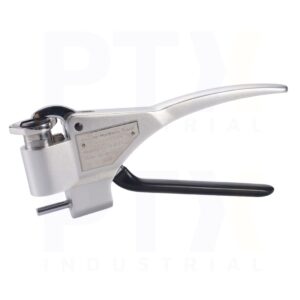
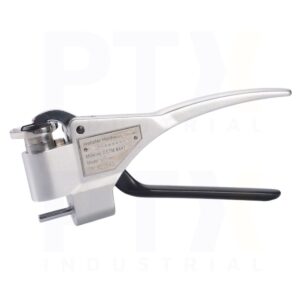
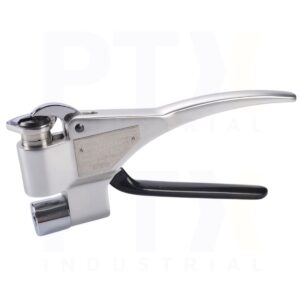
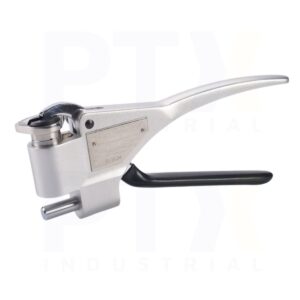
Professional Portable Webster Hardness Tester
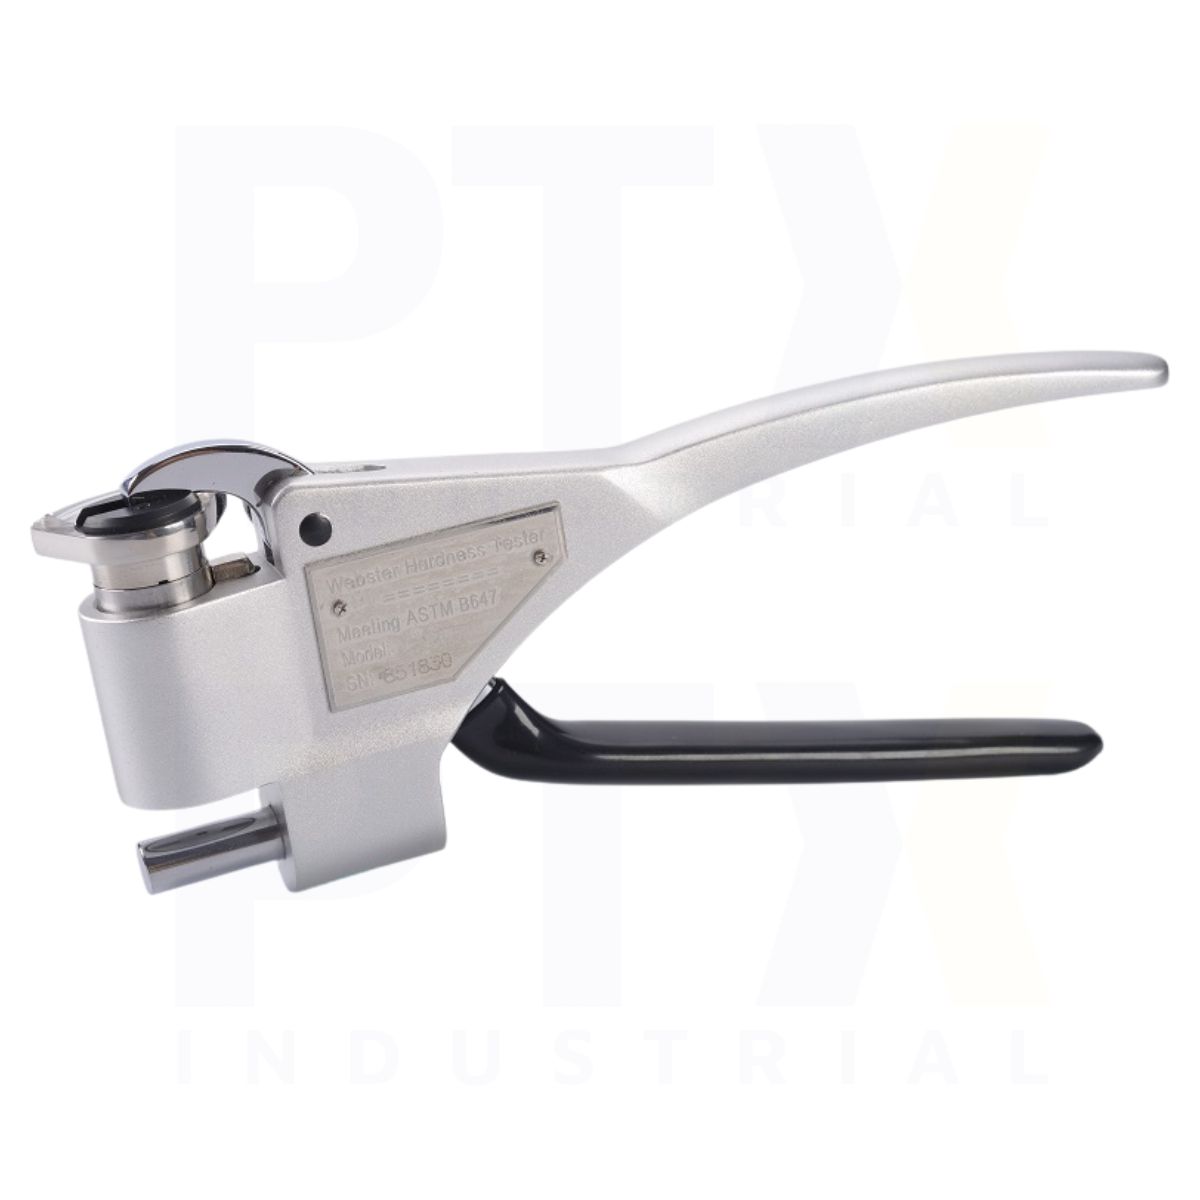
The W-20 Webster Hardness Tester is a professional portable Webster hardness tester designed for fast, accurate, and non-destructive hardness testing of aluminium alloys and other soft metallic materials. Featuring a simple clamping mechanism, the instrument provides immediate hardness readings without sample preparation, making it an ideal solution for production, quality control, incoming material inspection, and field applications. Designed in accordance with ASTM B647, the W-20 enables rapid 100% inspection of finished aluminium products while maintaining excellent measurement repeatability and long-term reliability.
The W-20 Webster Hardness Tester is specifically developed for testing aluminium profiles, extrusions, tubes, sheets, fabricated components, and structural sections. Furthermore, selected Webster hardness tester models are also available for brass, copper, and soft steel applications, providing additional flexibility for different manufacturing industries. Measured Webster hardness values can be correlated with Vickers (HV), Rockwell (HR), and Brinell (HB) hardness scales for convenient comparison with engineering specifications and material standards.
Designed for Industrial Inspection
The lightweight handheld design allows operators to perform hardness testing directly on finished products without removing or damaging the workpiece. In addition, the upgraded indenter provides improved wear resistance and extended service life, while the high-strength indicator mechanism delivers stable and repeatable hardness measurements during routine inspections.
The W-20 Portable Webster Hardness Tester features a scratch-resistant toughened dial lens and an anodised aluminium alloy handle for excellent durability in demanding industrial environments. Moreover, each instrument is supplied with a certified hardness test block for routine verification and calibration checks, ensuring reliable performance throughout its service life.
Key Features
- Professional portable Webster hardness tester for aluminium alloy hardness testing
- Fast, non-destructive hardness testing with immediate results
- Complies with ASTM B647
- Designed for aluminium profiles, extrusions, tubes, sheets, and fabricated components
- Suitable for rapid 100% inspection of finished aluminium products
- Selected models available for brass, copper, and soft steel applications
- Upgraded indenter with excellent wear resistance and long service life
- High-strength indicator mechanism for stable and repeatable measurements
- Toughened dial lens resistant to scratches and impact damage
- Anodised aluminium alloy handle for excellent wear and corrosion resistance
- Webster hardness values can be correlated with HV, Rockwell, and Brinell hardness scales
- Supplied with certified hardness test block for verification and calibration