




▸Description
Professional Coating Thickness Gauge
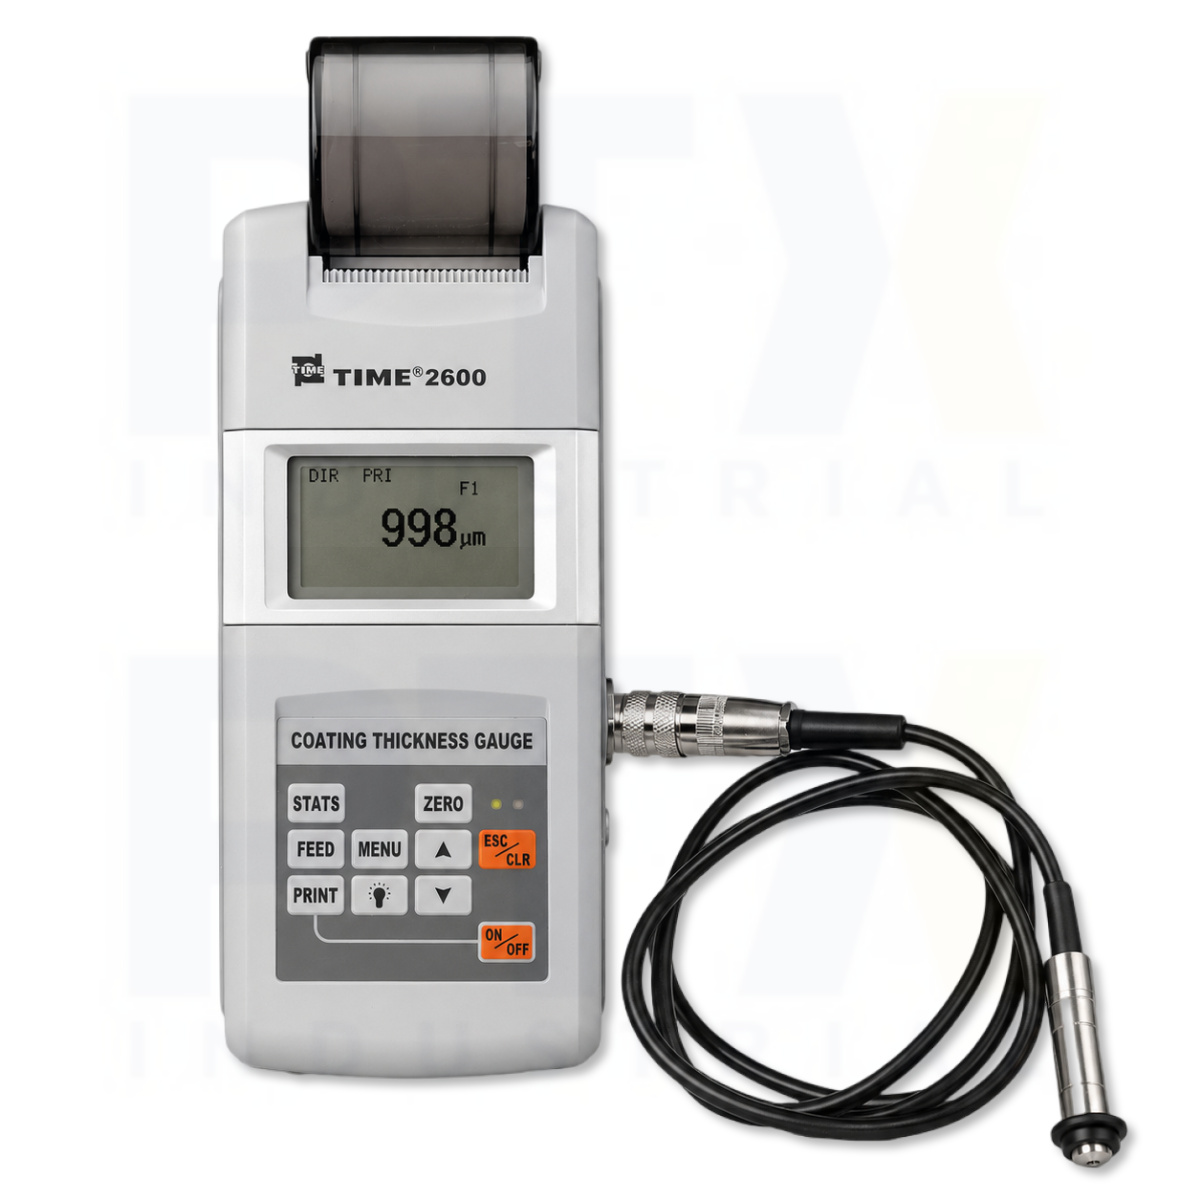
The TIME2600 Coating Thickness Gauge is a professional coating thickness gauge designed for high-accuracy, non-destructive coating thickness measurement on both ferrous and non-ferrous substrates. Supporting magnetic induction (F) and eddy current (N) measurement technologies with six interchangeable probe options, the TIME2600 provides exceptional flexibility for measuring paint, powder coating, anodising, galvanising, electroplating, rubber, plastic, and other protective coatings across a wide range of industrial applications. It is an ideal solution for automotive refinishing, aerospace, manufacturing, corrosion protection, heavy industry, and quality control.
The TIME2600 Coating Thickness Gauge offers DIRECT and BATCH working modes together with SINGLE and CONTINUOUS measurement modes, allowing users to perform both rapid spot inspections and large-scale production measurements efficiently. Furthermore, zero calibration and foil calibration improve measurement accuracy across different coating thicknesses and substrate materials. The instrument complies with DIN, ISO, ASTM, and BS standards, making it suitable for international inspection and quality assurance requirements.
Designed for Professional Industrial Inspection
The large backlit display provides clear measurement results together with comprehensive statistical analysis, including average, maximum, minimum, standard deviation, and total measurement count. In addition, programmable upper and lower tolerance limits with audible alarms enable fast PASS/FAIL inspections for production and quality assurance.
The TIME2600 Coating Thickness Gauge stores up to 640 coating thickness measurements for inspection management and traceability. Moreover, the integrated thermal printer allows operators to print measurement results and statistical summaries directly from the instrument, while the RS232 interface supports data transfer to a computer for reporting and further analysis. Powered by a rechargeable NiMH battery, the TIME2600 delivers reliable performance for demanding workshop and field inspection environments.
Key Features
- Professional coating thickness gauge with magnetic induction and eddy current technology
- Six interchangeable probe options for a wide range of applications
- Measures coatings on both ferrous and non-ferrous substrates
- DIRECT and BATCH working modes
- SINGLE and CONTINUOUS measurement modes
- Zero calibration and foil calibration for improved accuracy
- Statistical analysis including average, maximum, minimum, standard deviation, and measurement count
- Stores up to 640 coating thickness measurements
- Integrated thermal printer for on-site measurement reports
- RS232 communication for PC data transfer
- Complies with DIN, ISO, ASTM, and BS standards
- Ideal for automotive, aerospace, galvanising, anodising, manufacturing, corrosion protection, and industrial quality control
| General Information | |
| Category | Coating Thickness Gauge |
| Model | TIME2600 |
| Manufacturer (OEM) | Beijing High Time Technology Co., Ltd. |
| Features | ▪ Dual operating principles: magnetic induction (ferrous) and eddy current (non-ferrous) for non-destructive measurements ▪ Six types of probes available for various applications ▪ Two working modes: DIRECT and BATCH; two measuring modes: CONTINUOUS and SINGLE ▪ Statistical functions include mean, maximum, minimum, number of tests, and standard deviation ▪ Memory capacity of up to 640 data points ▪ Two calibration methods for improved measurement accuracy ▪ Integrated printer for on-site printing of statistical values ▪ Low battery indication and error alarm ▪ Backlit display for improved visibility ▪ Automatic or manual power-off function ▪ Compliant with DIN, ISO, ASTM, and BS standards |
| Technical Specification | |
| Standards | DIN, ISO, ASTM, BS |
| Calibration | Zero calibration and foil calibration |
| Interface | RS232 |
| Statistics | Number of measurements, mean, standard deviation, maximum, minimum |
| Data Memory | 640 readings |
| Limits | Adjustable with alarm |
| Power Supply | NiMH rechargeable battery |
| Operating Conditions | Temperature: 0–40 °C; humidity: 20–90%; no strong magnetic field |
| Dimensions (mm) | 230 × 86 × 47 |
| Standard Delivery | |
| Main Unit | 1 |
| Probe (F1 or N1) | 1 |
| Substrate | 1 |
| Calibration Foil | 1 |
| Charger | 1 |
| Printing Paper | 1 |
| TIME Certificate | 1 |
| Warranty Card | 1 |
| Instruction Manual | 1 |