

▸Description
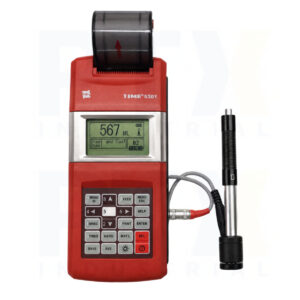
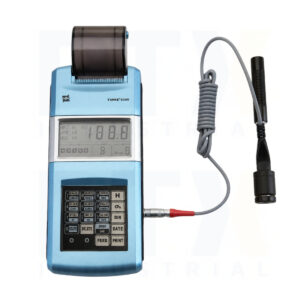
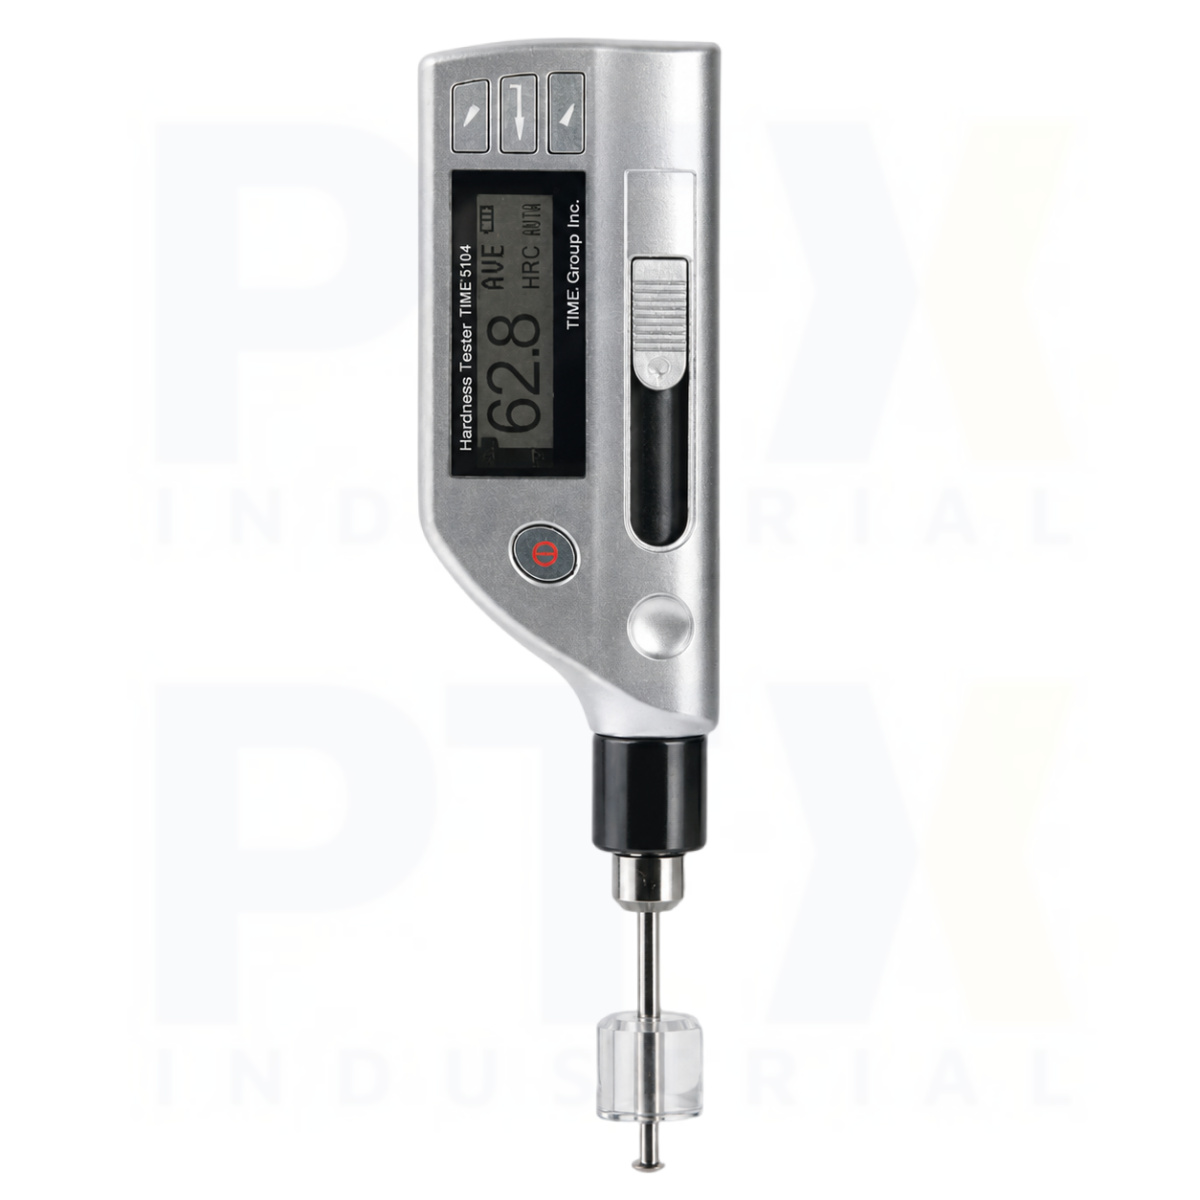
The TIME5104 Leeb Hardness Tester is a professional portable Leeb hardness tester designed for accurate hardness testing in locations that are difficult to access with conventional impact devices. Featuring an integrated DL-type impact device, the TIME5104 Leeb Hardness Tester is specifically engineered for measuring the hardness of deep grooves, narrow recesses, gear tooth surfaces, and other confined testing areas, making it an ideal solution for precision manufacturing, maintenance, quality assurance, and field inspection.
The elongated DL impact device allows the TIME5104 Portable Leeb Hardness Tester to reach measurement points that standard D-type testers cannot access while maintaining reliable and repeatable test results. Automatic 360° impact direction recognition ensures accurate hardness measurements in any testing orientation without manual adjustment. The tester supports multiple hardness scales, including HLDL, HB, HRC, HRB, HV, and HS, providing fast hardness conversion for a wide range of metallic materials and international hardness standards.
Designed for portability and ease of use, the lightweight 180 g digital hardness tester features an intuitive menu system, a backlit LCD for improved visibility, programmable upper and lower tolerance limits, and internal memory capable of storing 270 readings across nine groups. USB connectivity enables seamless data transfer to a computer using TIME51X Dataview Software for analysis, report generation, and record management, while the RS232 interface supports direct printer connection for immediate result printing.
The TIME5104 Leeb Hardness Tester is widely used for inspecting gears, splines, shafts, moulds, dies, machined components, heavy equipment, and other metal parts with limited access. Combining precision, portability, and advanced data management, the TIME5104 provides a dependable solution for professional hardness testing in manufacturing, mining, automotive, aerospace, and industrial maintenance.
Features
- Integrated DL-type impact device for testing deep grooves, gear tooth surfaces, and confined areas
- Professional portable Leeb hardness tester for non-destructive metal hardness testing
- Measures HLDL, HB, HRC, HRB, HV, and HS hardness scales
- Automatic 360° impact direction recognition for testing in any orientation
- Accuracy of ±12 HLDL with reliable repeatability
- Stores 270 readings in 9 memory groups
- USB interface with TIME51X Dataview Software for data analysis and report generation
- RS232 interface for direct printer connection
- Adjustable upper and lower tolerance limits
- Compact 180 g lightweight design for workshop and field inspection
- Backlit LCD, battery status indicator, and automatic power-off
- Supplied complete with test block, cleaning brush, instruction manual, warranty card, and certificate
| General Information | |
| Category | Portable Leeb Hardness Tester |
| Model | TIME®5104 |
| Manufacturer (OEM) | Beijing High Time Technology Co., Ltd. |
| Features | ▪ Compact and lightweight unit with a simple menu for easy and convenient operation ▪ Conversion of hardness scales (HL, HV, HB, HRC, HRB, HS) ▪ USB interface for PC connection, supported by TIME51X Dataview software for online measurement and offline data analysis (including curve charts, data tables, tolerance settings, and report generation) ▪ RS232 interface for direct connection to printer and immediate printing of test results ▪ Measuring direction: 360°, suitable for testing in any orientation ▪ Automatic identification of impact direction ▪ Data storage capacity of 270 readings across 9 groups ▪ Backlight display for operation in low-light conditions ▪ Upper and lower limit setting ▪ Powered by AAA 1.5 V batteries with battery status indication ▪ Automatic power-off function ▪ TIME®5104: Integrated with DL-type impact device for testing deep grooves and gear tooth surfaces |
| Technical Specification | |
| Impact Device | DL (integrated) |
| Hardness Scales | HLDL, HB, HRC, HRB, HV, HS |
| Accuracy | ±12 HLDL |
| Memory | 270 average readings (9 groups) |
| Min. Surface Roughness (Ra) | 1.6 µm |
| Max. Workpiece Hardness | 950 HLDL |
| Min. Workpiece Radius | R ≥ 10 mm (with support ring) |
| Min. Workpiece Weight | 2–5 kg (stable support); 0.05–2 kg (compact coupling) |
| Min. Workpiece Thickness (coupled) | 5 mm |
| Min. Hardened Layer Thickness | 0.8 mm |
| Indentation Depth | Refer to impact device data |
| Continuous Working Time (h) | 8 (without backlight) |
| Power Supply | AAA 1.5 V batteries |
| Operating Temperature (°C) | 0–40 |
| Dimensions (mm) | 215 × 60 × 25 |
| Weight (g) | 180 |
| Standard Delivery | |
| Main Unit | 1 |
| Test Block (HLD) | 1 |
| Cleaning Brush | 1 |
| TIME Certificate | 1 |
| Warranty Card | 1 |
| Instruction Manual | 1 |