




▸Description
Professional Smart Portable Ultrasonic Hardness Tester
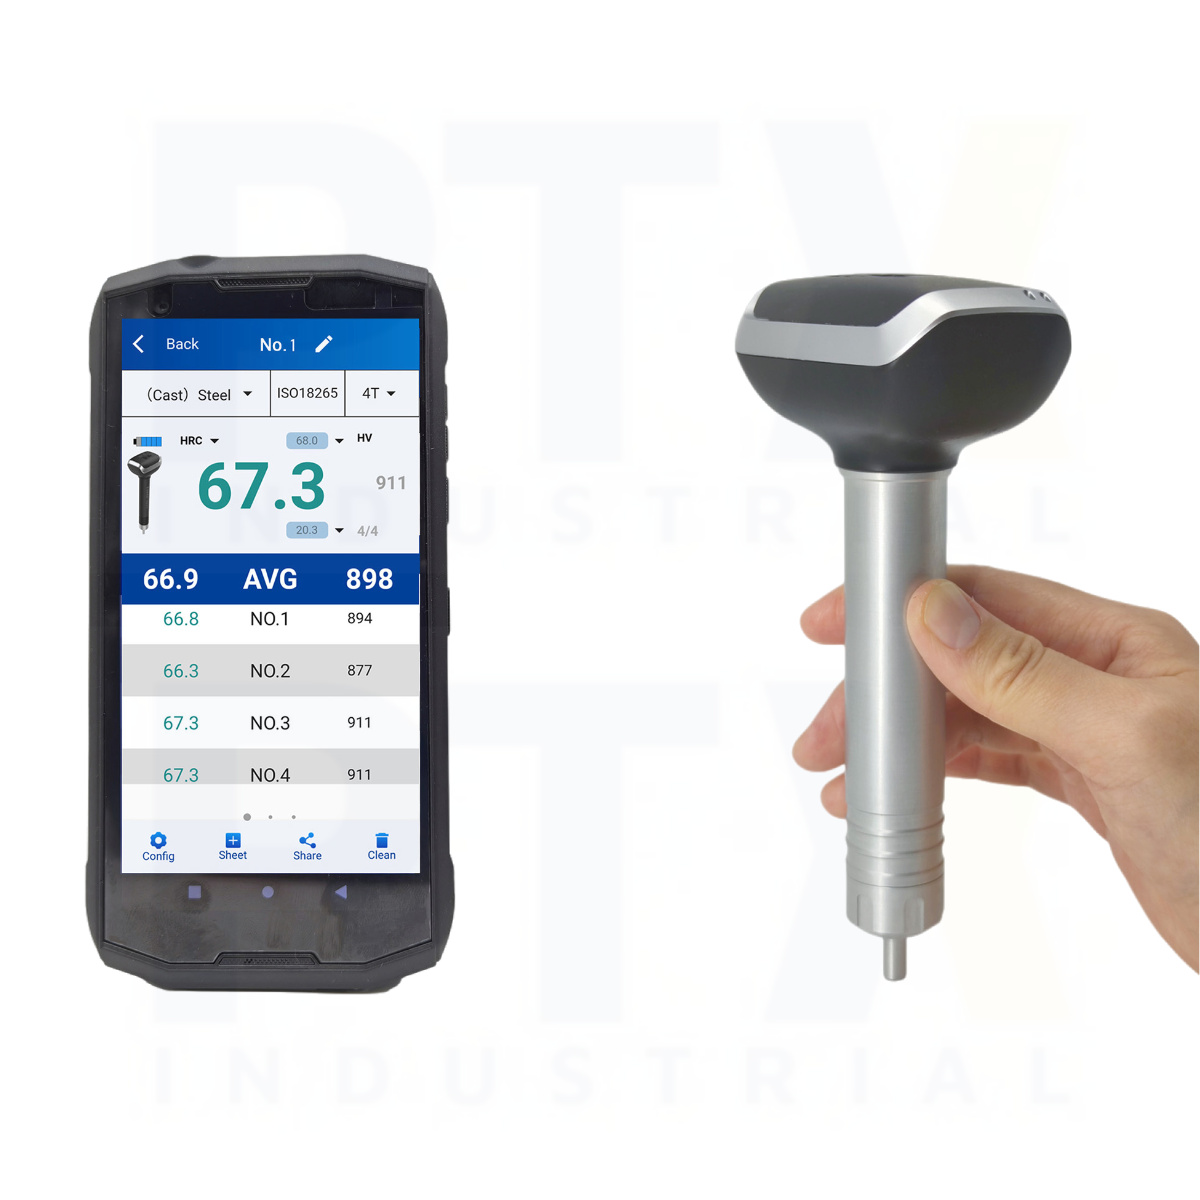
The TIME5631 Portable Ultrasonic Hardness Tester is a professional smart UCI hardness tester designed for fast, accurate, and non-destructive hardness testing of thin workpieces, surface-hardened components, and precision-engineered parts. Using Ultrasonic Contact Impedance (UCI) technology with a Vickers diamond indenter, the TIME5631 produces highly accurate hardness measurements while leaving only a microscopic indentation on the test surface. The system combines a wireless smart probe with an industrial Android smartphone, providing a modern digital inspection solution for manufacturing, heat treatment, aerospace, power generation, machining, quality control, and field inspection.
The TIME5631 Portable Ultrasonic Hardness Tester measures hardness in HV, HB, HRC, HRA, and HRB scales using a standard 10 N UCI probe. Furthermore, the Bluetooth-connected smart probe transmits hardness measurements to the smartphone in real time, allowing operators to view results instantly while benefiting from advanced digital inspection tools. Material-specific hardness calibration provides improved accuracy for selected materials, while automatic data storage eliminates manual record keeping. The smart probe operates on two standard AA batteries, allowing quick battery replacement without downtime.
Designed for Smart Digital Inspection
The smartphone interface provides a modern and intuitive user experience while supporting high-capacity data storage for large inspection projects. In addition, inspection records can include photographs, videos, GPS location information, and inspection notes, providing complete traceability for maintenance and quality assurance applications.
The TIME5631 Portable Ultrasonic Hardness Tester also supports customised work orders, real-time data sharing, automated report generation, and data transfer to a computer for further analysis. Moreover, remote software updates ensure the instrument remains current with the latest features and improvements, making it an ideal solution for digital quality management and Industry 4.0 inspection workflows.
Key Features
- Professional portable ultrasonic hardness tester using UCI technology
- Bluetooth smart probe with industrial Android smartphone
- Standard 10 N UCI probe with Vickers diamond indenter
- Measures HV, HB, HRC, HRA, and HRB hardness scales
- Ideal for thin workpieces, hardened layers, and precision components
- Real-time wireless hardness measurement and display
- Material-specific hardness calibration
- Inspection records with photos, videos, GPS location, and notes
- Customised work orders, report generation, and real-time data sharing
- Data transfer to PC for further analysis
- Powered by two replaceable AA batteries with over 24 hours of operation
- Remote software upgrades for long-term functionality
| General Information | |
| Category | Portable Ultrasonic Hardness Tester |
| Model | TIME5631 |
| Manufacturer (OEM) | Beijing High Time Technology Co., Ltd. |
| Features | TIME5631 ultrasonic hardness tester is an intelligent, non-destructive hardness testing device with minimal impact on the surface of the test piece.
It offers fast measurement speed and high accuracy, and is particularly suitable for testing locally hardened areas, small components, and thin parts. This effectively overcomes the limitations of conventional bench-top hardness testers, making it widely used in industrial applications. ▪ The system consists of a smartphone and a smart probe, communicating via Bluetooth |
| Application | Suitable for measuring belt and plate workpieces, mold hardened layers, blade hardened layers, tooth surface hardened layers, flange edges, wheels, turbine rotors, thin plates, shafts and pipes, containers, knife-edge positions, and welded parts |
| Technical Specification | |
| Measuring Range | 80–1400 HV; 76–618 HB; 20.3–68 HRC; 41–105 HRB |
| Loading Force (N) | 10 |
| Measuring Accuracy | ±4% (<500 HV); ±5% (500–800 HV); ±6% (>800 HV) |
| Repeatability | 8% (<250 HV); 6% (≥250 HV) |
| Indenter | Vickers diamond indenter |
| Power Supply | 2 × AA batteries; continuous operating time ≥ 24 h |
| Hardness Scales | HV, HB, HRC, HRB |
| Dimensions (mm) | 175 × 85 × 55 |
| Weight (g) | 220 |
| Standard Delivery | |
| Ultrasonic Hardness Probe | 1 |
| Industrial Smartphone | 1 |
| Standard Hardness Block | 1 |
| Probe Protective Cover | 1 |
| Instruction Manual | 1 |
| Warranty Card | 1 |
| TIME Certificate | 1 |