




▸Description
Professional Coating Thickness Gauge
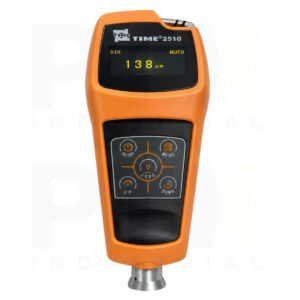
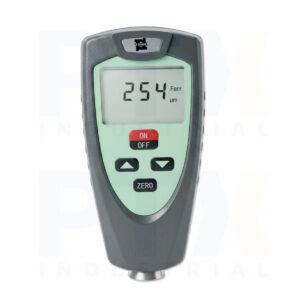
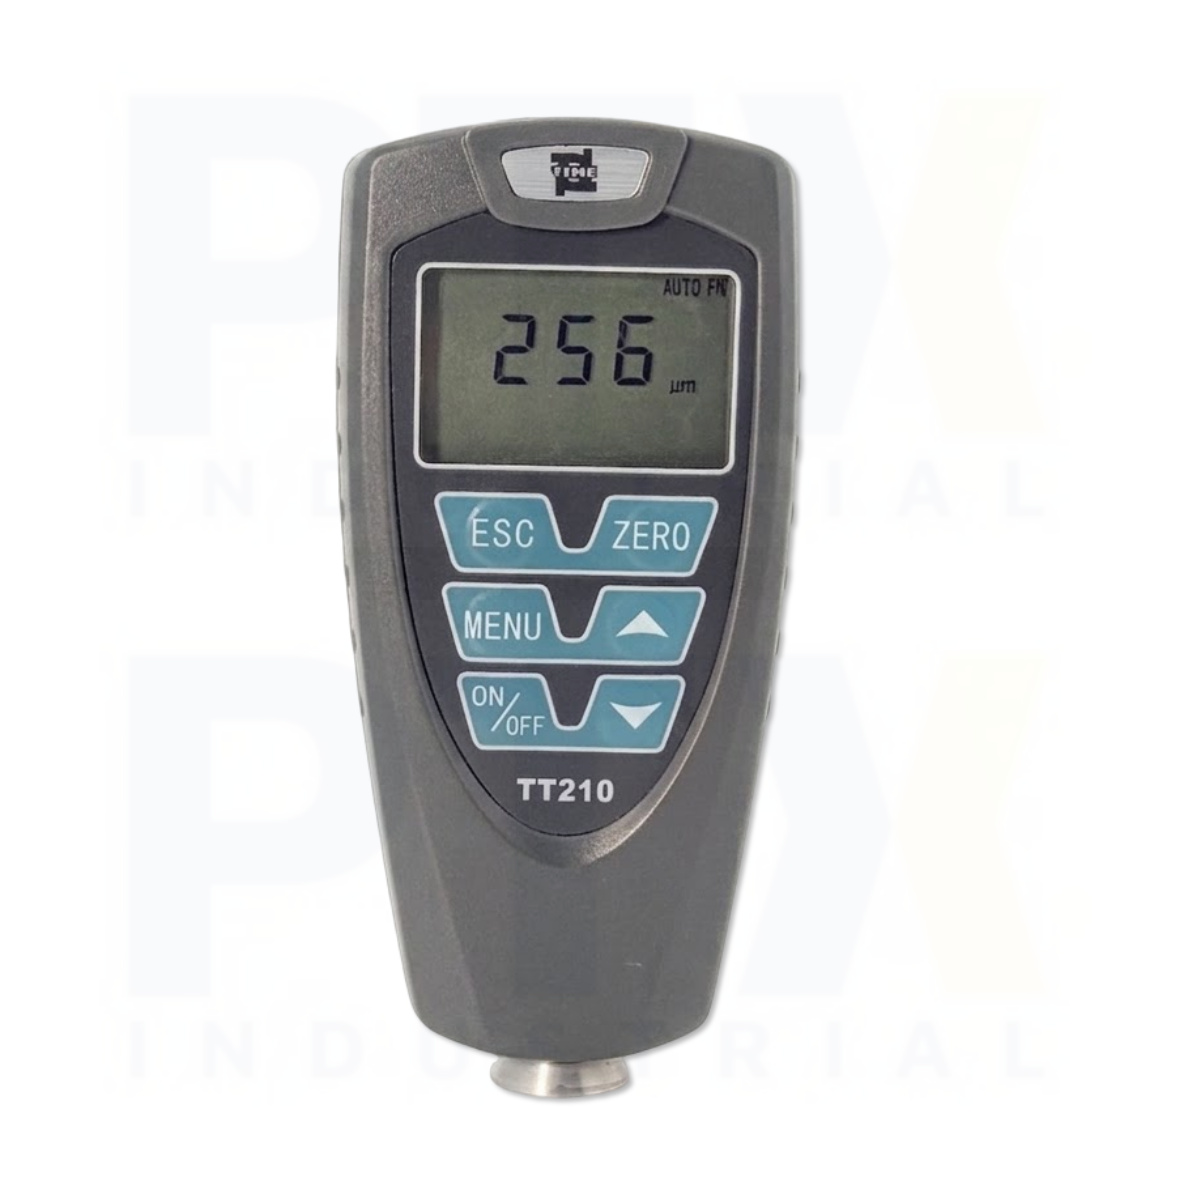
The TT210 Coating Thickness Gauge is a professional coating thickness gauge designed for fast, accurate, and non-destructive coating thickness measurement on both ferrous and non-ferrous substrates. Featuring dual measurement technologies, the TT210 automatically supports magnetic induction (F) for steel and iron substrates and eddy current (N) for non-ferrous metals such as aluminium, copper, brass, and stainless steel. Its versatile design makes the TT210 an ideal solution for automotive refinishing, powder coating, anodising, electroplating, galvanising, manufacturing, corrosion protection, and industrial quality control.
The TT210 Coating Thickness Gauge measures coating thickness from 0 to 1250 μm on both ferrous and non-ferrous substrates, with the eddy current probe also supporting chrome plating measurement on copper from 0 to 40 μm. Furthermore, the instrument offers both single measurement mode and continuous measurement mode, allowing users to choose the most suitable inspection method for spot checks or rapid scanning across large surfaces. Easy zero-point calibration and optional two-point calibration improve measurement accuracy across different coating thickness ranges and substrate materials.
Designed for Industrial Coating Inspection
The compact handheld design provides comfortable one-handed operation for both workshop and field inspections. In addition, the TT210 stores up to 600 coating thickness measurements organised into six groups, allowing inspectors to review, compare, and manage inspection data efficiently during production and quality assurance.
The TT210 Coating Thickness Gauge supports convenient metric and imperial unit conversion to meet international inspection requirements. Moreover, automatic power-off helps maximise battery life during daily operation, while its lightweight 100 g design ensures excellent portability. Whether measuring paint, powder coating, anodising, galvanising, electroplating, or chrome plating, the TT210 delivers fast, reliable, and repeatable coating thickness measurements across a wide range of industrial applications.
Key Features
- Professional coating thickness gauge with dual F and N probe technology
- Magnetic induction measurement for ferrous substrates
- Eddy current measurement for non-ferrous substrates
- Measuring range from 0 to 1250 μm
- Chrome plating measurement on copper from 0 to 40 μm
- Single and continuous measurement modes
- Easy zero-point and optional two-point calibration
- Stores up to 600 measurements in six groups
- Metric and imperial unit selection
- Automatic power-off for extended battery life
- Lightweight handheld design weighing only 100 g
- Ideal for paint, powder coating, anodising, electroplating, galvanising, automotive refinishing, and industrial quality control
| General Information | |
| Category | Coating Thickness Gauge |
| Model | TT210 |
| Manufacturer (OEM) | Beijing High Time Technology Co., Ltd. |
| Features | ▪ TT210 supports dual measuring methods: magnetic induction (F) and eddy current (N) ▪ TT210 offers both continuous and single measurement modes ▪ Easy zero-point calibration ▪ High-speed data acquisition, holds 600 readings (100 per group) ▪ Automatic power-off function ▪ Easy unit conversion between mm and inch |
| TT210 (N Probe) | |
| Probe Type | N |
| Measuring Method | Eddy current |
| Measuring Range | 0–1250 µm; 0–40 µm (for chrome plating on copper) |
| Tolerance (Zero Calibration) | ± (3% H + 1.5) µm |
| Tolerance (Two-point Calibration) | ± [(1–3)% H + 1.5] µm |
| Min. Curvature Radius (mm) | Convex: 3 |
| Min. Testing Area (mm) | Ø5 |
| Critical Substrate Thickness (mm) | 0.3 |
| Power Supply | 2 × AAA batteries |
| Operating Temperature (°C) | 0–40 |
| Dimensions (mm) | 110 × 50 × 23 |
| Weight (g) | 100 |
| Technical Specification | |
| TT210 (F Probe) | |
| Probe Type | F |
| Measuring Method | Magnetic induction |
| Measuring Range | 0–1250 µm |
| Tolerance (Zero Calibration) | ± (3% H + 1) µm |
| Tolerance (Two-point Calibration) | ± [(1–3)% H + 1] µm |
| Min. Curvature Radius (mm) | Convex: 1.5 |
| Min. Testing Area (mm) | Ø7 |
| Critical Substrate Thickness (mm) | 0.5 |
| Power Supply | 2 × AAA batteries |
| Operating Temperature (°C) | 0–40 |
| Dimensions (mm) | 110 × 50 × 23 |
| Weight (g) | 100 |
| TT210 (N Probe) | |
| Probe Type | N |
| Measuring Method | Eddy current |
| Measuring Range | 0–1250 µm; 0–40 µm (for chrome plating on copper) |
| Tolerance (Zero Calibration) | ± (3% H + 1.5) µm |
| Tolerance (Two-point Calibration) | ± [(1–3)% H + 1.5] µm |
| Min. Curvature Radius (mm) | Convex: 3 |
| Min. Testing Area (mm) | Ø5 |
| Critical Substrate Thickness (mm) | 0.3 |
| Power Supply | 2 × AAA batteries |
| Operating Temperature (°C) | 0–40 |
| Dimensions (mm) | 110 × 50 × 23 |
| Weight (g) | 100 |
| Standard Delivery | |
| Main Unit | 1 |
| Substrate | 1 |
| Calibration Foil (TT210) | 1 |
| Waist Pack (for Main Unit) | 1 |
| TIME Certificate | 1 |
| Warranty Card | 1 |
| Instruction Manual | 1 |