




▸Description
Professional Coating Thickness Gauge
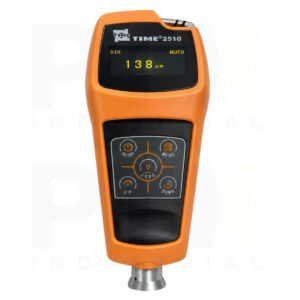
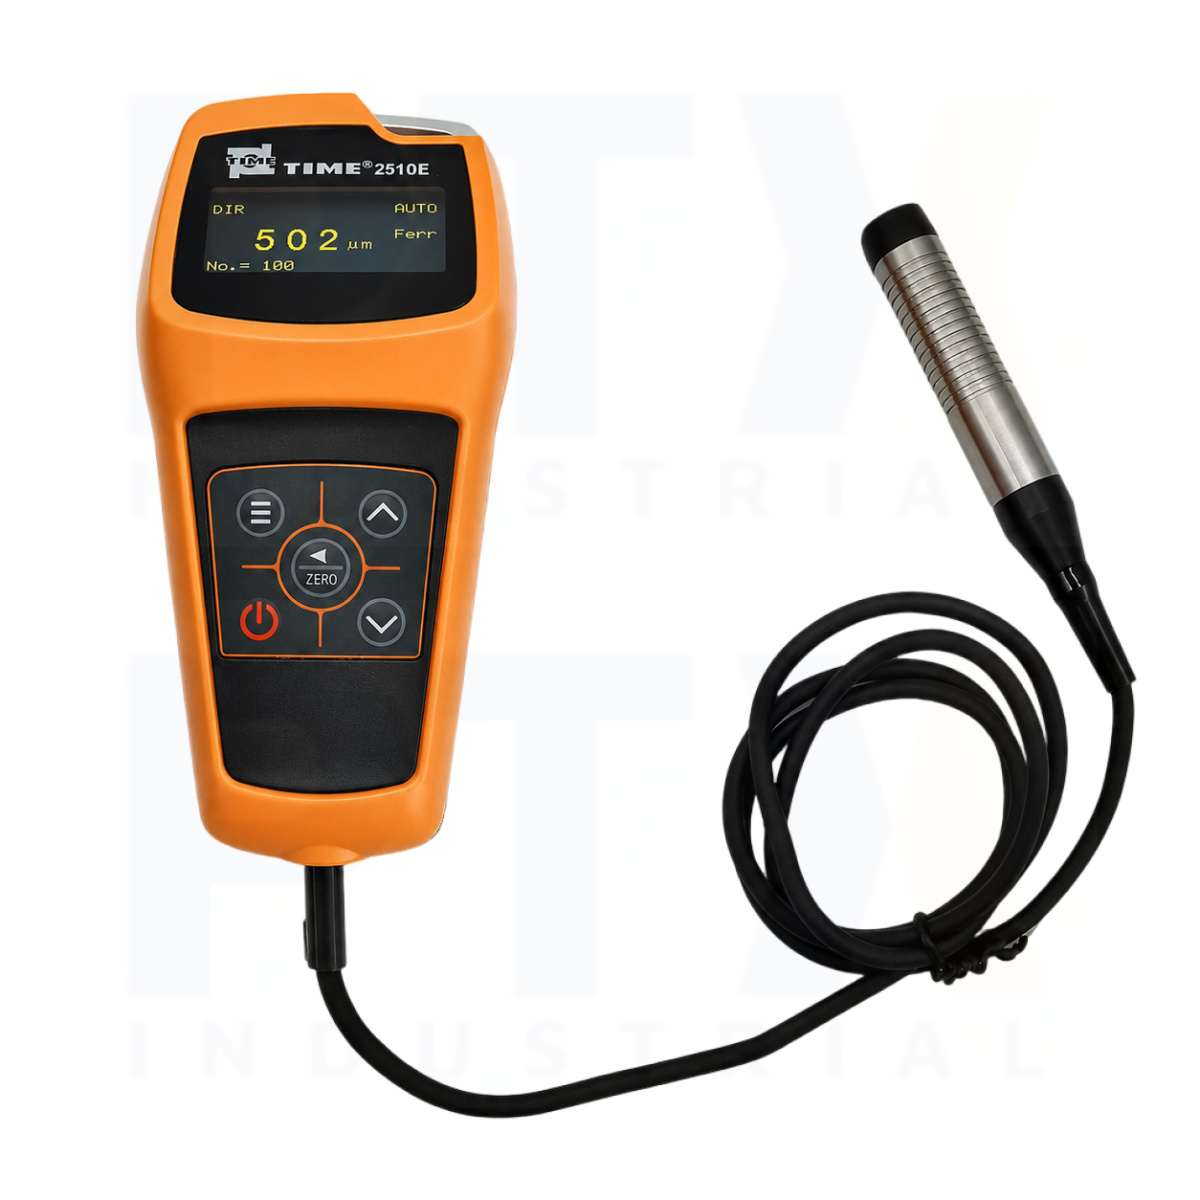
The TIME2510E Coating Thickness Gauge is a professional coating thickness gauge designed for fast, accurate, and non-destructive coating thickness measurement on both ferrous and non-ferrous substrates. Combining magnetic induction (F) and eddy current (N) measurement technologies, the TIME2510E automatically identifies the substrate material and selects the appropriate measuring method, providing fast and reliable coating thickness inspection without manual probe selection. Compact, lightweight, and easy to operate, the TIME2510E is an ideal solution for automotive refinishing, powder coating, anodising, galvanising, electroplating, manufacturing, corrosion protection, and industrial quality control.
The TIME2510E Coating Thickness Gauge measures coating thickness from 0 to 1250 μm on both ferrous and non-ferrous substrates, with the eddy current probe also supporting chrome plating measurement on copper from 0 to 40 μm. Furthermore, zero-point calibration and two-point calibration minimise probe system errors while improving measurement accuracy across different coating thicknesses and substrate materials. DIRECT and BATCH working modes, together with SINGLE and CONTINUOUS measurement modes, provide excellent flexibility for routine inspections, production testing, and quality assurance.
Designed for Professional Coating Inspection
The compact handheld design enables comfortable one-handed operation during both workshop and field inspections. In addition, automatic substrate recognition seamlessly switches between magnetic induction and eddy current measurement, improving inspection efficiency while reducing operator error.
The TIME2510E Coating Thickness Gauge stores up to 600 coating thickness measurements for efficient inspection management and quality documentation. Moreover, advanced statistical analysis calculates average, maximum, minimum, standard deviation, and measurement count, helping inspectors monitor coating consistency across production batches. Audible buzzer feedback, low battery indication, error alarms, and automatic or manual power-off further improve usability and reliability during daily industrial inspections.
Key Features
- Professional coating thickness gauge with automatic substrate recognition
- Dual magnetic induction (F) and eddy current (N) measurement technologies
- Measures coatings on both ferrous and non-ferrous substrates
- Measuring range from 0 to 1250 μm
- Chrome plating measurement on copper from 0 to 40 μm
- Zero-point calibration and two-point calibration for improved accuracy
- DIRECT and BATCH working modes
- SINGLE and CONTINUOUS measurement modes
- Statistical analysis including average, maximum, minimum, standard deviation, and measurement count
- Stores up to 600 coating thickness measurements
- Audible buzzer, low battery indication, and error alarm
- Ideal for paint, powder coating, anodising, galvanising, electroplating, automotive refinishing, and industrial quality control
| General Information | |
| Category | Coating Thickness Gauge |
| Model | TIME2510E |
| Manufacturer (OEM) | Beijing High Time Technology Co., Ltd. |
| Features | ▪ Dual measurement principles: magnetic induction (ferrous) and eddy current (non-ferrous) for non-destructive coating thickness measurement ▪ Supports zero-point calibration and two-point calibration to correct probe system errors ▪ Two working modes: DIRECT and BATCH; two measuring modes: CONTINUOUS and SINGLE ▪ Statistical functions include mean, maximum, minimum, number of tests, and standard deviation ▪ Automatic substrate recognition ▪ Memory capacity of up to 600 data points ▪ Supports deletion of current data, calibration data, limit data, or all stored data ▪ Low battery indication and error alarm ▪ Audible buzzer indication during operation ▪ Automatic or manual power-off function |
| Technical Specification | |
| F Probe | |
| Working Principle | Magnetic induction |
| Measuring Range | 0–1250 µm |
| Minimum Resolution | 0.1 µm |
| Tolerance (Zero Calibration) | ± (3% H + 1) µm |
| Tolerance (Two-point Calibration) | ± {(1–3)% H + 1} µm |
| Min. Curvature Radius (mm) | Convex: 1.5 |
| Min. Area Diameter (mm) | Ø7 |
| Critical Substrate Thickness (mm) | 0.5 |
| Operating Conditions | 0–40 °C; humidity 20–90%; no strong magnetic field |
| Power Supply | 2 × AAA 1.5 V batteries |
| Dimensions (mm) | 110 × 50 × 23 |
| Weight (g) | 100 |
| N Probe | |
| Working Principle | Eddy current |
| Measuring Range | 0–1250 µm; 0–40 µm (for chrome plating on copper) |
| Minimum Resolution | 0.1 µm |
| Tolerance (Zero Calibration) | ± (3% H + 1.5) µm |
| Tolerance (Two-point Calibration) | ± {(1–3)% H + 1.5} µm |
| Min. Curvature Radius (mm) | Convex: 3 |
| Min. Area Diameter (mm) | Ø5 |
| Critical Substrate Thickness (mm) | 0.3 |
| Operating Conditions | 0–40 °C; humidity 20–90%; no strong magnetic field |
| Power Supply | 2 × AAA 1.5 V batteries |
| Dimensions (mm) | 110 × 50 × 23 |
| Weight (g) | 100 |
| Standard Delivery | |
| Main Unit | 1 |
| Substrate | 2 |
| Calibration Foil | 1 |
| TIME Certificate | 1 |
| Warranty Card | 1 |
| Instruction Manual | 1 |