▸Description
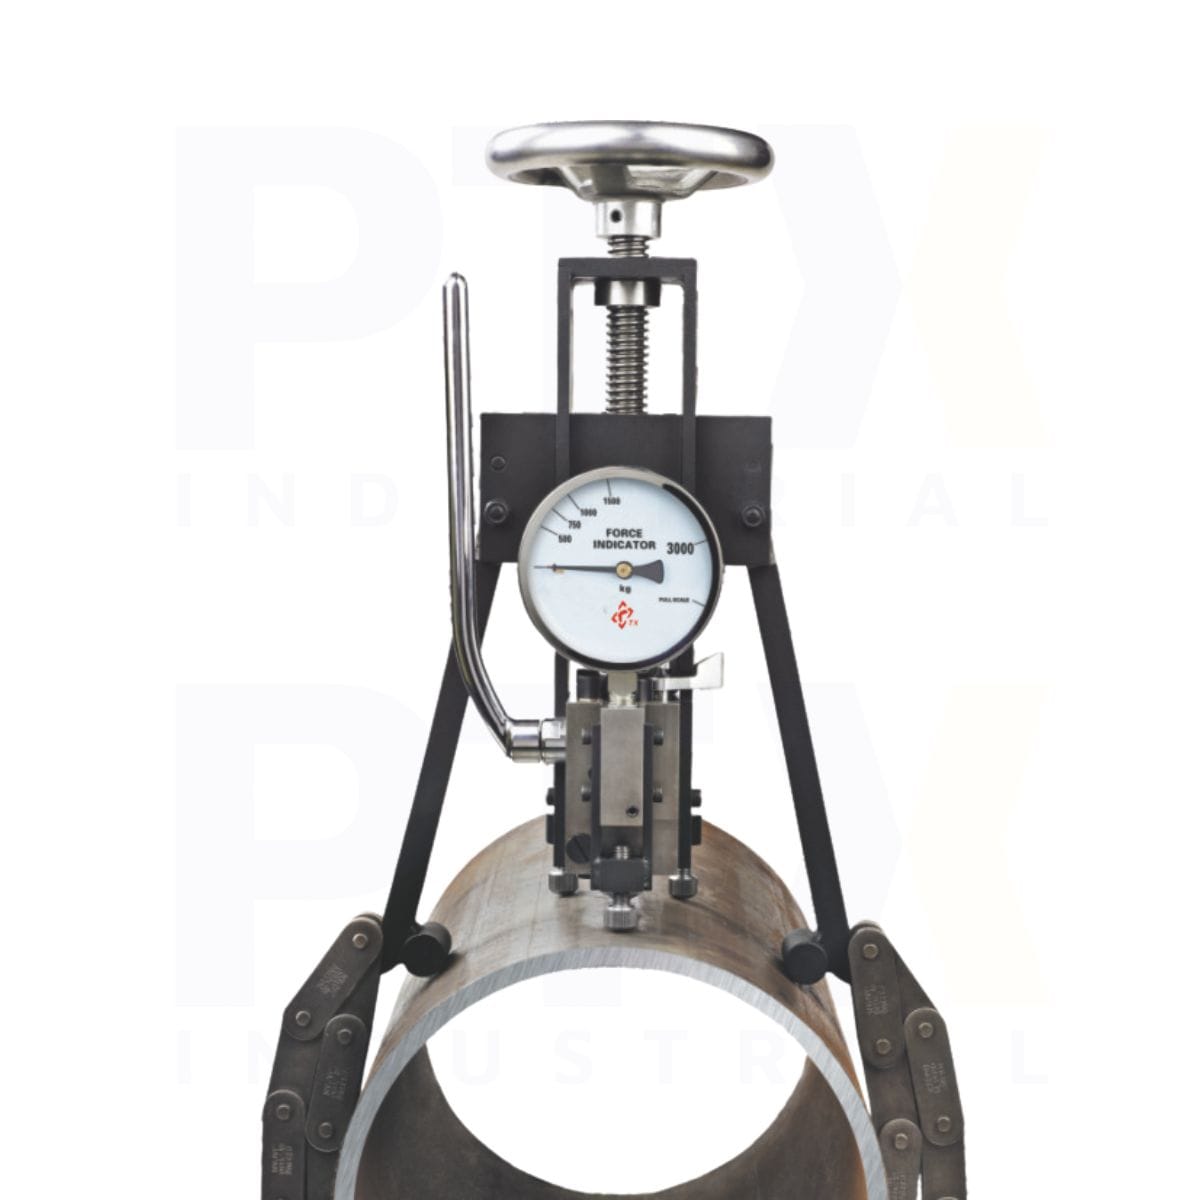
The PHB-3000A Chain Hydraulic Portable Brinell Hardness Tester is designed specifically for Brinell hardness testing of large cylindrical components, including steel pipes, shafts, bearings, rollers, and gas cylinders. Its heavy-duty chain measuring frame securely clamps around round workpieces, allowing accurate Brinell hardness testing where conventional benchtop testers cannot be used.
Using a proven manual hydraulic loading system, the PHB-3000A applies a full 3000 kgf test force with a standard 10 mm carbide ball indenter, producing permanent Brinell indentations for independent verification. The tester fully follows the Brinell hardness testing principle and delivers measurement accuracy in accordance with ISO 6506, ASTM E10, and ASTM E110.
Compact, rugged, and portable, the PHB-3000A is ideal for workshop, manufacturing, maintenance, and field inspections. When paired with the optional Brinell Indentation Measurement System, hardness values can be calculated quickly and accurately, providing a reliable alternative to portable Leeb hardness testers for cylindrical workpieces.
Key Features
- Designed for cylindrical workpieces from 150–500 mm diameter
- Manual hydraulic loading up to 3000 kgf
- Fully compliant with ISO 6506, ASTM E10 and ASTM E110
- Heavy-duty chain measuring frame for secure positioning
- Standard 10 mm carbide ball indenter
- Permanent Brinell indentation for independent verification
- Laboratory-grade accuracy comparable to benchtop testers
- Portable design for workshop and on-site inspection
- Compatible with optional Brinell indentation measurement system
Applications
- Steel pipes and pipeline inspection
- Bearings, shafts and rollers
- Gas cylinders and pressure vessels
- Heat-treated cylindrical components
- Oil & gas, mining and heavy manufacturing
- Production quality control and maintenance inspection