▸Description
HC-F600 Ultrasonic Crack Depth & Width Tester
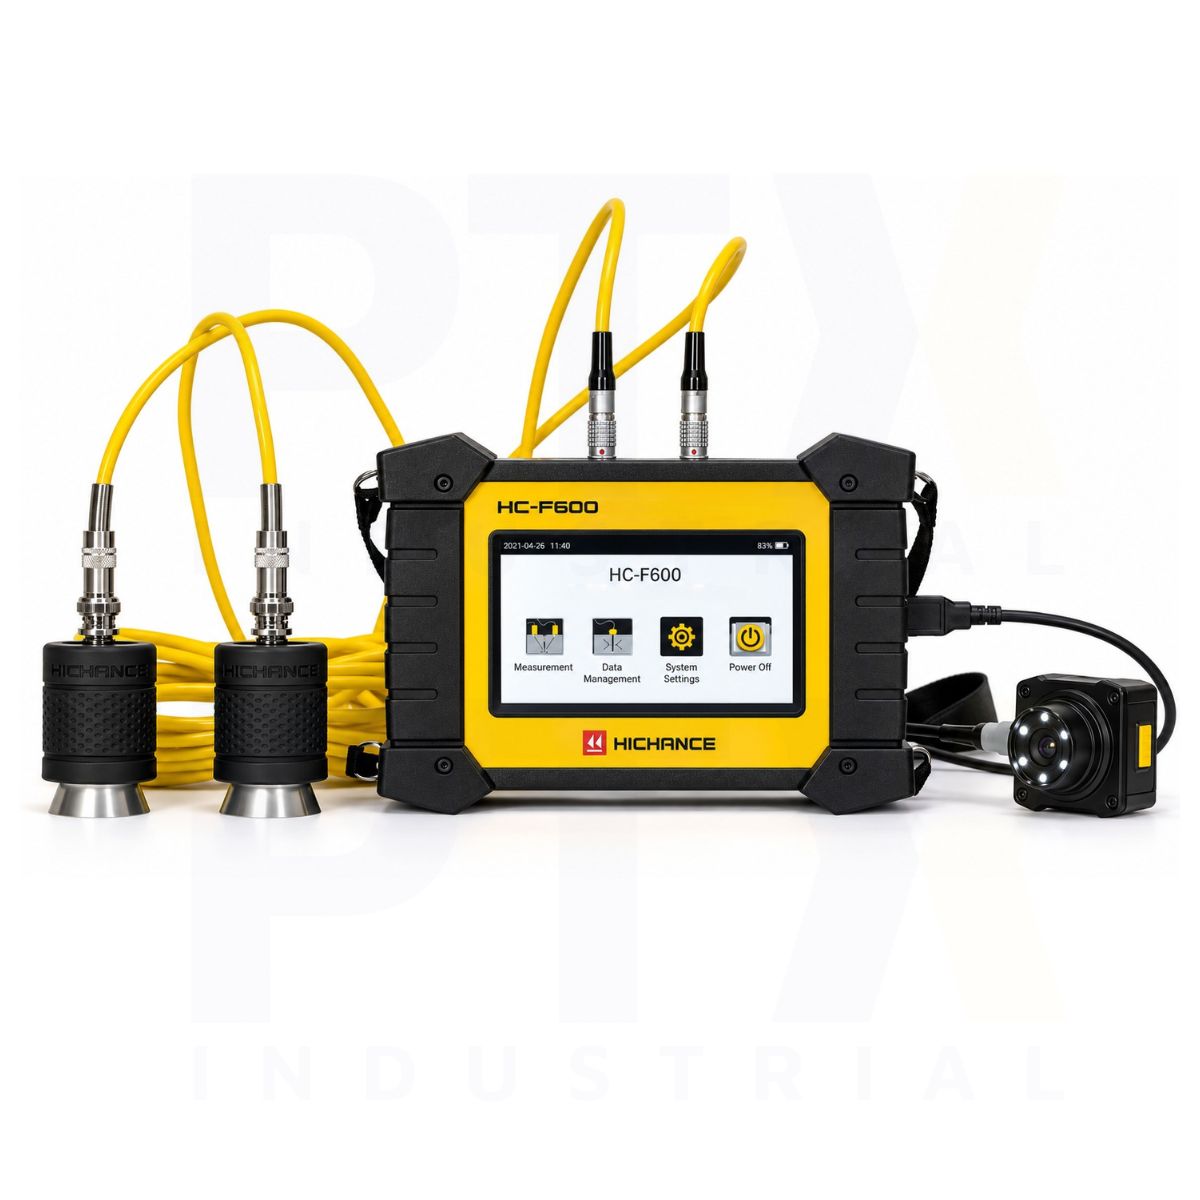
The HICHANCE HC-F600 is a dual-function crack testing instrument combining ultrasonic crack depth measurement with digital microscopic crack width measurement. Designed for non-destructive inspection of concrete and non-metallic structures, it enables inspectors to assess crack dimensions, capture measurement data and prepare inspection reports using a single portable testing system.
Key Features
- Two-in-One Crack Testing: Measures both crack depth and surface crack width.
- Crack Depth Range: 5–500 mm using ultrasonic measurement technology.
- Crack Width Range: 0–10 mm with a manufacturer-specified accuracy of ±0.01 mm.
- Dual-Channel Ultrasonic System: Supports ultrasonic signal acquisition and analysis.
- Automatic Signal Detection: Automatically identifies first-wave arrival time and amplitude.
- 5-inch Colour Touchscreen: High-definition 1280 × 720 LCD for measurement display and operation.
- Adjustable Ultrasonic Settings: Multiple sampling intervals, sampling lengths and transmitter voltage settings.
- Data Storage & Connectivity: Built-in 16 GB storage with USB drive and Wi-Fi data transfer.
- Extended Battery Life: More than 8 hours of continuous operation.
- PC Analysis Software: Supports measurement analysis, data processing and report generation.
Combined Crack Depth & Width Measurement
The HC-F600 combines ultrasonic and microscopic imaging technologies to assess crack dimensions using a single instrument. Ultrasonic transducers measure crack depth from 5–500 mm, while the microscope imaging probe measures surface crack width from 0–10 mm, supporting comprehensive crack investigations.
Ultrasonic Measurement & Signal Analysis
The dual-channel ultrasonic system automatically identifies first-wave arrival time and signal amplitude, reducing manual waveform interpretation. Adjustable sampling parameters, transmitter voltage and time-of-flight correction support different testing conditions and measurement requirements.
Touchscreen Operation & Data Management
Equipped with a 5-inch colour touchscreen, the HC-F600 provides convenient access to measurement functions and inspection records. Built-in 16 GB storage, USB and Wi-Fi connectivity, and compatible PC analysis software support data transfer, processing and inspection report preparation.
Typical Applications
- Concrete crack depth and width measurement
- Structural condition assessment of buildings and bridges
- Tunnel and civil infrastructure inspections
- Concrete defect investigations and maintenance assessments
- Reinforced concrete inspection and quality control
- Crack monitoring and structural repair assessments