



▸Description
Professional Digital Micro Vickers Hardness Tester
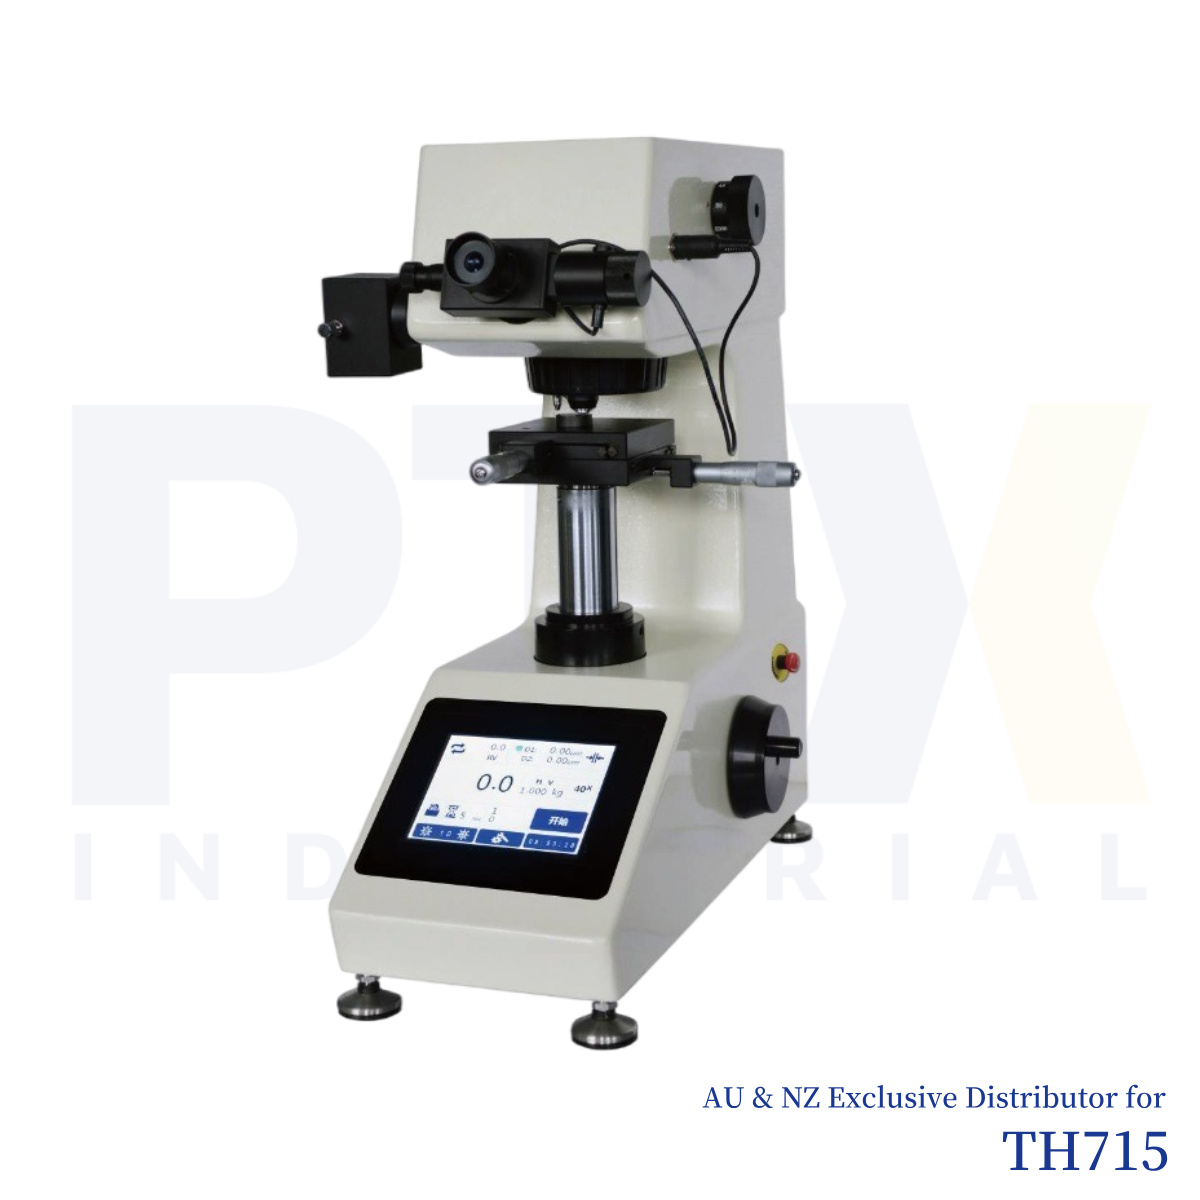
The TH715 Digital Micro Vickers Hardness Tester is a professional micro Vickers hardness tester designed for precise hardness testing of metals, coatings, thin sections, ceramics, glass, electronic components, and heat-treated materials. Combining advanced optical, mechanical, and electronic technologies with a digital measuring eyepiece, the TH715 delivers highly accurate, repeatable, and efficient micro hardness testing for laboratories, research institutes, universities, and industrial quality control. Optional Knoop hardness testing and automatic image measurement further extend its versatility for advanced materials analysis.
The TH715 Digital Micro Vickers Hardness Tester features automatic loading, dwell, and unloading together with a high-precision digital measuring eyepiece that automatically calculates and displays the hardness value after the indentation is measured. Operators no longer need to consult hardness tables or manually enter indentation dimensions, significantly improving testing efficiency while reducing operator error. The large display simultaneously shows test mode, test force, indentation size, dwell time, hardness value, conversion scale, test number, date, and time for convenient operation.
Designed for Precision Micro Hardness Testing
The TH715 supports both Vickers (HV) and optional Knoop (HK) hardness testing with test forces from 10 gf to 1000 gf, making it suitable for a wide variety of precision hardness testing applications. Automatic objective and indenter switching streamlines the testing process, while the high-resolution optical system with 100× and 400× magnification delivers exceptionally clear indentation images for accurate measurement. The digital measuring eyepiece provides an impressive measurement resolution of 0.0625 μm, ensuring reliable results even on extremely small indentations.
Designed for demanding laboratory applications, the TH715 is ideal for testing ferrous and non-ferrous metals, thin coatings, carburised and hardened layers, plated materials, ceramics, glass, agate, gemstones, plastics, and integrated circuit cross-sections. Test results can be stored, printed using the built-in printer, or transferred to a computer via the RS232 interface. Optional LCD video measurement and CCD automatic image measuring systems further enhance inspection efficiency. Complying with ISO 6507, ASTM E384, and JIS Z2244 standards, the TH715 delivers professional micro hardness testing with exceptional precision.
Key Features
- Professional digital micro Vickers hardness tester
- Automatic loading, dwell, and unloading
- Supports Vickers (HV) and optional Knoop (HK) hardness testing
- High-precision digital measuring eyepiece with automatic hardness calculation
- Automatic objective and indenter switching
- Test forces from 10 gf to 1000 gf
- High-resolution optical system with 100× and 400× magnification
- Measurement resolution of 0.0625 μm
- Built-in printer and RS232 interface
- Optional LCD video measuring device and CCD automatic image measuring system
- Suitable for coatings, thin sections, ceramics, glass, metals, and heat-treated materials
- Complies with ISO 6507, ASTM E384, and JIS Z2244
| Technical Specification | |
| Test Force | 0.098N(10gf), 0.246N(25gf), 0.49N(50gf), 0.98N(100gf), 1.96N(200gf), 2.94N(300gf), 4.90N(500gf), 9.80N(1000gf) |
| Test Range | 1HV~2967HV |
| Test Mode | HV/HK |
| Loading Method | Automatic (Loading/Dwell/Unloading) |
| Conversion Scale | HK, HRA, HRBW, HRC, HRD, HREW, HRFW, HRGW, HRKW, HR15N, HR30N, HR45N, HR15TW, HR30TW, HR45TW, HS, HB |
| Data Output | Built-in Printer, RS232 Interface |
| Shifting between Objective and Indenter | Automatic |
| Total Magnification | 100×, 400× |
| Resolution | 0.0625μm |
| Dwell Time | 0~60s |
| Light Source | Halogen Lamp |
| X-Y Test Table | Size: 100×100mm; Travel: 25×25mm; Resolution: 0.01mm |
| Max. Height of Specimen | 90mm |
| Throat | 100mm |
| Power Supply | 220-240 V~, 50 Hz |
| Execute Standard | ISO 6507, ASTM E384, JIS Z2244 |
| Dimension | 480×325×545mm Packing Dimension: 600×360×800mm |
| Weight (kg) | Net Weight: 31 Gross Weight: 44 |
| Standard Delivery | |
| Main unit | 1 |
| Diamond Micro Vickers Indenter | 1 |
| 10× Digital Measuring Eyepiece | 1 |
| Hardness Block 400~500 HV0.2 | 1 |
| Hardness Block 700~800 HV1 | 1 |
| Horizontal Regulating Screw | 4 |
| Cross Test Table | 1 |
| Flat Clamping Test Table | 1 |
| Thin Specimen Test Table | 1 |
| Filament Clamping Test Table | 1 |
| Usage Instruction Manual | 1 |
| Weights | 6 |
| Weight Axis | 1 |
| 10×, 40× Objective | 1 |
| Fuse 1A | 2 |
| Power Cable | 1 |
| Screw Driver | 2 |
| Level | 1 |
| Anti-dust Cover | 1 |
| Halogen Lamp 12V, 15~20W | 1 |