


▸Description
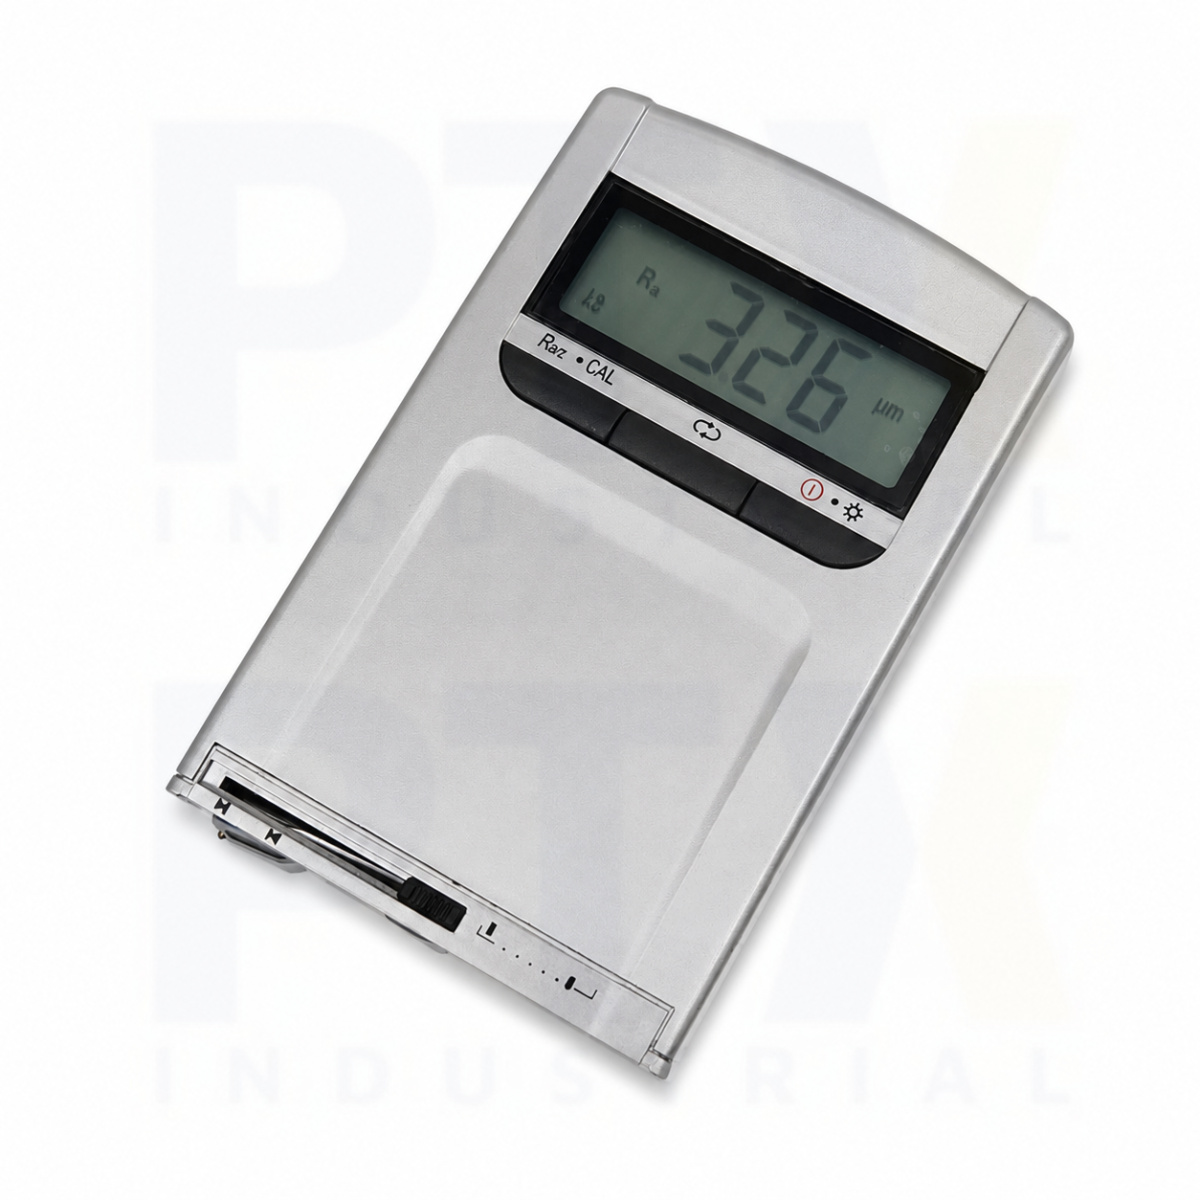
Professional Surface Roughness Tester
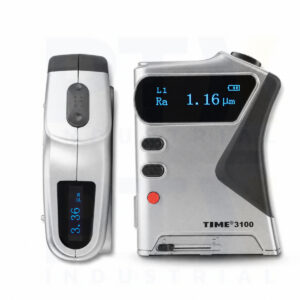
The TIME3110 Surface Roughness Tester is a professional surface roughness tester designed for fast, accurate, and portable surface finish measurement in manufacturing, machining, quality control, and laboratory applications. Its compact pocket-sized design combines ease of use with reliable measurement performance, making it an ideal solution for inspecting machined components, shafts, bearings, moulds, precision parts, and fabricated metal surfaces. Complying with ISO and DIN standards, the TIME3110 delivers dependable surface roughness measurements for production inspection and quality assurance.
The TIME3110 Surface Roughness Tester measures the two most commonly specified roughness parameters, Ra and Rz, across a measuring range of Ra 0.05–6.5 μm and Rz 0.1–50 μm. Furthermore, the instrument is suitable for measuring flat surfaces, external cylindrical surfaces, and inclined workpieces, providing excellent flexibility across a wide variety of industrial applications. The precision piezoelectric pickup and diamond stylus ensure stable measurement performance, excellent repeatability, and long-term reliability.
Designed for Industrial Surface Finish Inspection
The clear backlit LCD displays measurement results immediately after each test, allowing operators to perform fast and efficient surface finish inspections on the production floor or in the laboratory. In addition, the compact lightweight design weighing only 160 g makes the instrument easy to carry for routine workshop and field inspections.
The TIME3110 Surface Roughness Tester incorporates enhanced sensor protection to maintain high measurement accuracy while extending sensor life. Moreover, low battery indication, over-limit alarms, and system fault warnings provide dependable operation during daily inspections. Powered by a rechargeable lithium-ion battery with approximately three hours of charging time, the TIME3110 offers an economical and reliable solution for professional surface roughness measurement.
Key Features
- Professional surface roughness tester for portable surface finish measurement
- Measures Ra and Rz roughness parameters
- Measuring range: Ra 0.05–6.5 μm; Rz 0.1–50 μm
- Compact pocket-sized design weighing only 160 g
- Suitable for flat, cylindrical, and inclined surfaces
- Precision piezoelectric pickup with diamond stylus
- Backlit LCD with immediate measurement display
- Enhanced sensor protection for long-term stability
- Low battery, over-limit, and system fault alarms
- Rechargeable lithium-ion battery
- Ideal for manufacturing, machining, quality control, and laboratory inspection
- Complies with ISO and DIN surface roughness measurement standards
| General Information | |
| Category | Surface Roughness Tester |
| Model | TIME3110 |
| Manufacturer (OEM) | Beijing High Time Technology Co., Ltd. |
| Features | ▪ Pocket-size design with economical pricing, suitable for production lines, workshops, and laboratories ▪ Wide measuring range applicable to most materials, including flat surfaces, external cylinders, and inclined surfaces ▪ Robust and durable design ensuring long service life with accurate and reliable results ▪ Supports both Ra and Rz roughness measurements ▪ All calculated results are displayed clearly on the backlit LCD immediately after measurement ▪ Indicators and alarms for low battery, out-of-limit values, and system faults ▪ Rechargeable lithium battery with improved circuit performance ▪ Enhanced sensor protection for high accuracy and stable performance ▪ Compliant with ISO and DIN standards |
| Technical Specification | |
| Roughness Parameters | Ra, Rz |
| Display | LCD with backlight |
| Tracing Length (mm) | 6 |
| Tracing Speed (mm/s) | 1 |
| Cut-off Lengths (mm) | 0.25 / 0.8 / 2.5 |
| Evaluation Lengths (mm) | 1.25 / 4.0 / 5.0 |
| Measuring Range | Ra: 0.05–6.5 µm; Rz: 0.1–50 µm |
| Tolerance | ±15% |
| Repeatability | <12% |
| Filter | RC analogue |
| Pick-up | Piezoelectric |
| Stylus | Diamond; radius 10 ± 2.5 µm; angle 90° (+5° / −10°) |
| Operating Temperature (°C) | 0–40 |
| Humidity | <80% |
| Storage Temperature (°C) | −25–60 |
| Power Supply | 3.6 V Li-ion battery |
| Charger | DC 6 V; charging time approx. 3 h |
| Dimensions (mm) | 110 × 70 × 24 |
| Weight (g) | 160 |
| Standard Delivery | |
| Main Unit | 1 |
| Roughness Specimen (Ra) | 1 |
| Charger | 1 |
| TIME Certificate | 1 |
| Warranty Card | 1 |
| Instruction Manual | 1 |