



▸Description
Professional Surface Roughness Tester
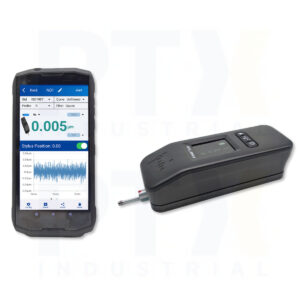
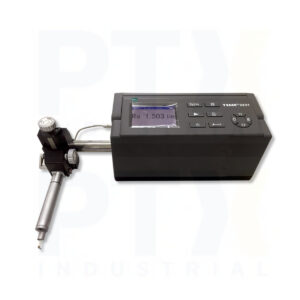
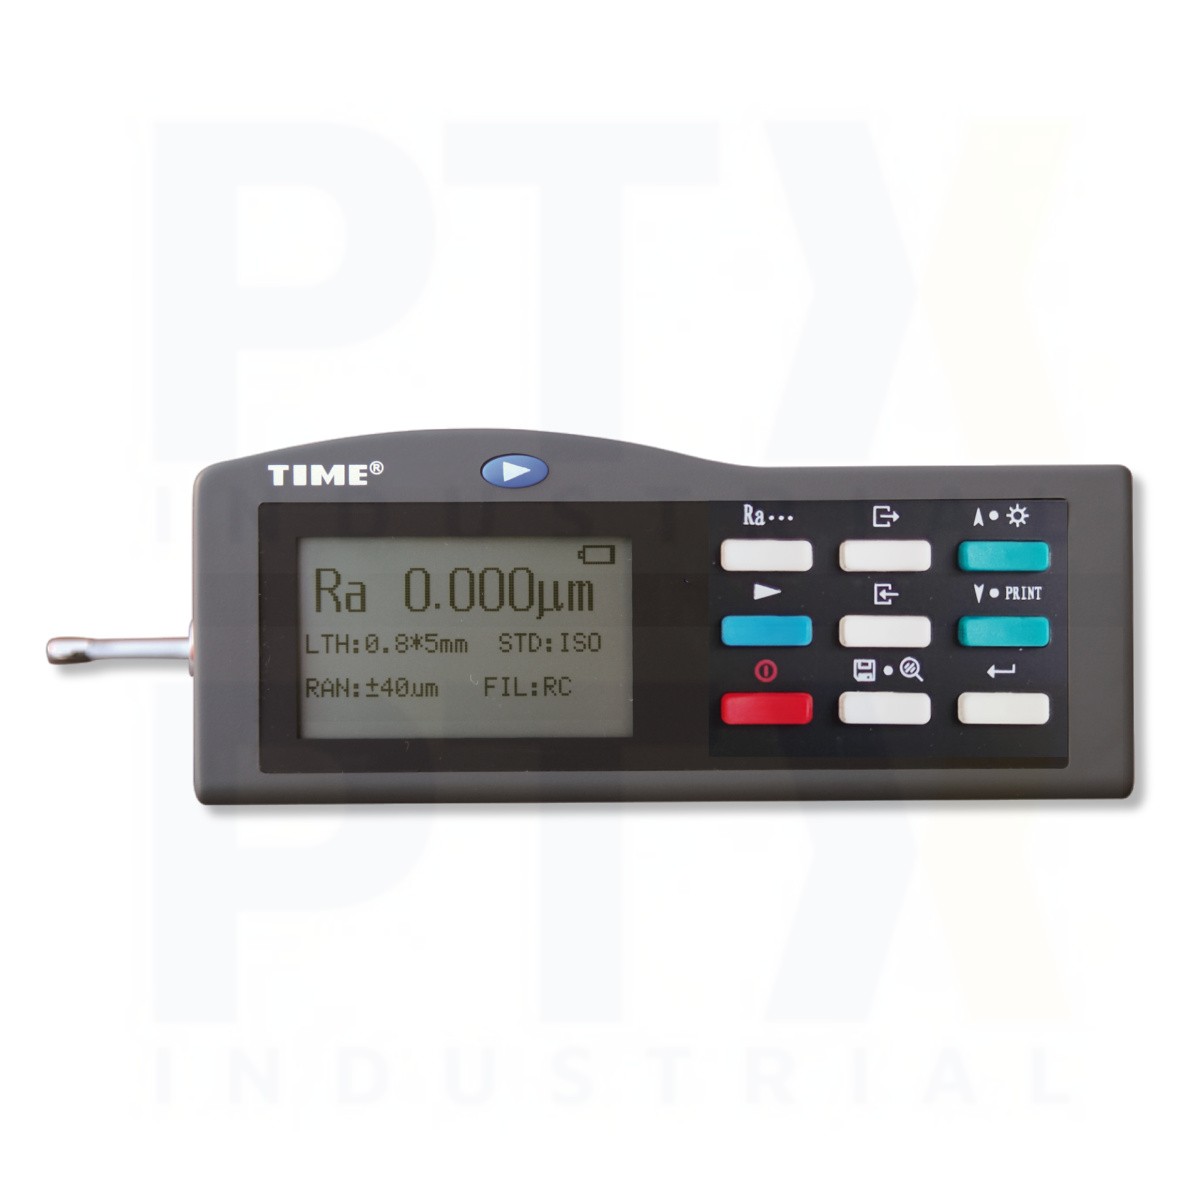
The TIME3202 Surface Roughness Tester is a professional surface roughness tester designed for advanced surface finish measurement and profile analysis in manufacturing, machining, quality control, research, and laboratory applications. Featuring an extensive range of roughness parameters, including complete Rk functional parameters, graphical profile analysis, and powerful PC software, the TIME3202 provides comprehensive surface texture evaluation for precision engineering industries. Complying with ISO standards and compatible with DIN, ANSI, and JIS standards, the TIME3202 is an ideal solution for inspecting automotive components, aerospace parts, bearings, gears, moulds, machined surfaces, and precision manufactured products.
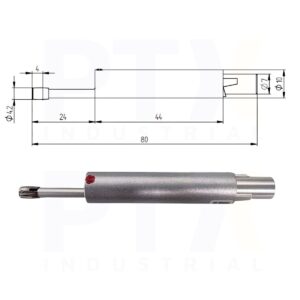
The TIME3202 Surface Roughness Tester measures a comprehensive range of roughness parameters including Ra, Rz, Ry, Rq, Rt, Rp, Rmax, Rv, R3z, RS, RSm, RSk, Rmr, Rpc, and the complete family of functional parameters including Rk, Rpk, Rvk, Mr1, and Mr2. Furthermore, the high-accuracy TIMES100 inductive pickup with a precision diamond stylus delivers outstanding repeatability and measurement accuracy for both roughness profiles (R) and primary profiles (P). Selectable cut-off lengths, evaluation lengths, tracing lengths, and multiple digital filters ensure compliance with international surface roughness measurement standards.
Designed for Advanced Surface Finish Analysis
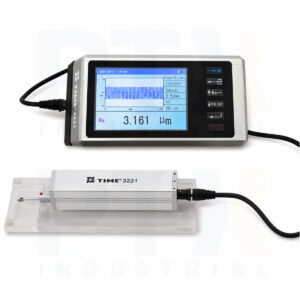
The large backlit LCD provides clear measurement results together with pickup stylus position indication, allowing operators to perform accurate inspections quickly and efficiently. In addition, the TIME3202 stores up to 15 groups of measurement data together with graphical profiles, enabling convenient review and comparison of previous inspections.
The TIME3202 Surface Roughness Tester connects to a PC via RS232 or USB using the advanced TIMESurf software for professional data analysis, report generation, graphical evaluation, and long-term inspection management. Moreover, the instrument supports direct printer connection for on-site printing of measurement reports and profile graphs. Powered by a rechargeable lithium-ion battery and compatible with optional measuring platforms and support accessories, the TIME3202 delivers professional-grade surface roughness measurement for demanding industrial and laboratory applications.
Key Features
- Professional surface roughness tester for advanced surface finish analysis
- Measures Ra, Rz, Ry, Rq, Rt, Rp, Rmax, Rv, R3z, RS, RSm, RSk, Rmr, Rpc, Rk, Rpk, Rvk, Mr1, and Mr2 parameters
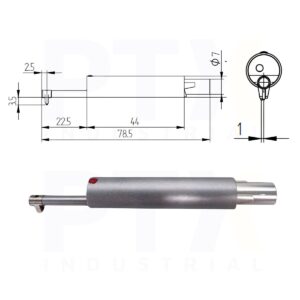
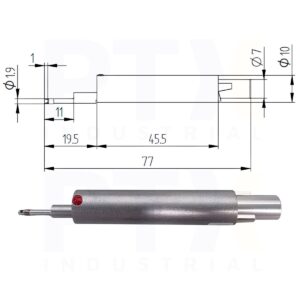
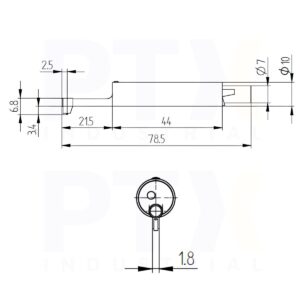
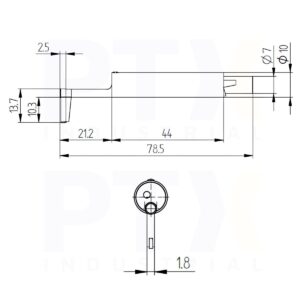
- High-accuracy TIMES100 inductive pickup with precision diamond stylus
- Supports roughness (R) and primary (P) profile evaluation
- Complete Rk functional parameter analysis
- Selectable cut-off, evaluation, and tracing lengths
- Digital filters including RC, PC-RC, Gauss, and D-P
- Large backlit LCD with pickup position indicator
- Stores up to 15 groups of measurement data and graphical profiles
- RS232 and USB communication with TIMESurf analysis software
- Supports printer connection for on-site report printing
- Complies with ISO standards and compatible with DIN, ANSI, and JIS standards
| General Information | |
| Category | Surface Roughness Tester |
| Model | TIME3202 |
| Manufacturer (OEM) | Beijing High Time Technology Co., Ltd. |
| Features | ▪ Over a dozen measurement parameters suitable for surface roughness testing across various mechanical manufacturing processes in production lines, workshops, and laboratories ▪ High-accuracy inductive pickup ▪ User-friendly operation with manual controls and large backlit LCD display ▪ Pickup stylus position indicator ▪ Data transfer to PC via RS232 with advanced TIMESurf software for analysis and data management ▪ Supports connection to printer for on-site printing of data and graphs ▪ Storage and recall of up to 15 groups of data and graphs ▪ Supports Rk parameters and graphical analysis ▪ Digital filters available: RC, PC-RC, Gauss, D-P ▪ Optional accessories (e.g., measuring platform, steel support) for improved accuracy and ease of operation ▪ Conforms to ISO standards; compatible with DIN, ANSI, and JIS standards ▪ High-quality Li-ion rechargeable battery |
| Technical Specification | |
| Roughness Parameters | Ra, Rz, Ry, Rq, Rt, Rp, Rmax, Rv, R3z, RS, RSm, RSk, Rmr, Rpc, Rk, Rpk, Rvk, Mr1, Mr2 |
| Assessed Profiles | Roughness profile (R); Primary profile (P) |
| Measuring System | Metric, Imperial |
| Display Resolution | 0.001 µm |
| Data Output | RS232 / USB |
| Pickup Measuring Range | ±20 µm; ±40 µm; ±80 µm |
| Cut-off Length (mm) | 0.25 / 0.8 / 2.5 / Auto |
| Evaluation Length | 1–5 L (selectable) |
| Tracing Length | 3–7 L (selectable) |
| Digital Filter | RC, PC-RC, Gauss, D-P |
| Max. Tracing Length | 17.5 mm / 0.71 inch |
| Min. Tracing Length | 1.3 mm / 0.052 inch |
| Pick-up | TIMES100 inductive pickup; diamond stylus radius 5 µm; angle 90° |
| Tolerance | ≤ ±10% |
| Repeatability | ≤ 6% |
| Power Supply | Rechargeable Li-ion battery |
| Dimensions (mm) | 140 × 52 × 48 |
| Weight (g) | 440 |
| Standard Delivery | |
| Main Unit | 1 |
| Standard Pickup (TIMES100) | 1 |
| Roughness Specimen (Ra) | 1 |
| Charger | 1 |
| Protection Nose | 1 |
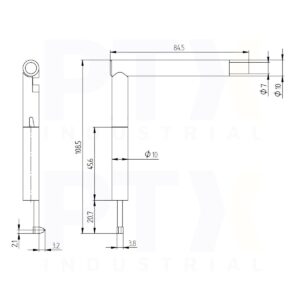
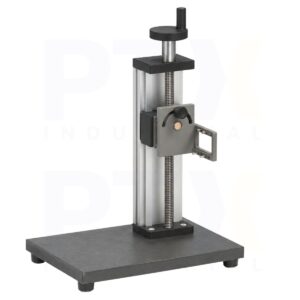
| Steel Support | 1 |
| Dataview Software | 1 |
| Communication Cable | 1 |
| TIME Certificate | 1 |
| Warranty Card | 1 |
| Instruction Manual | 1 |