



▸Description
Professional Fully Automatic Micro Vickers Hardness Tester
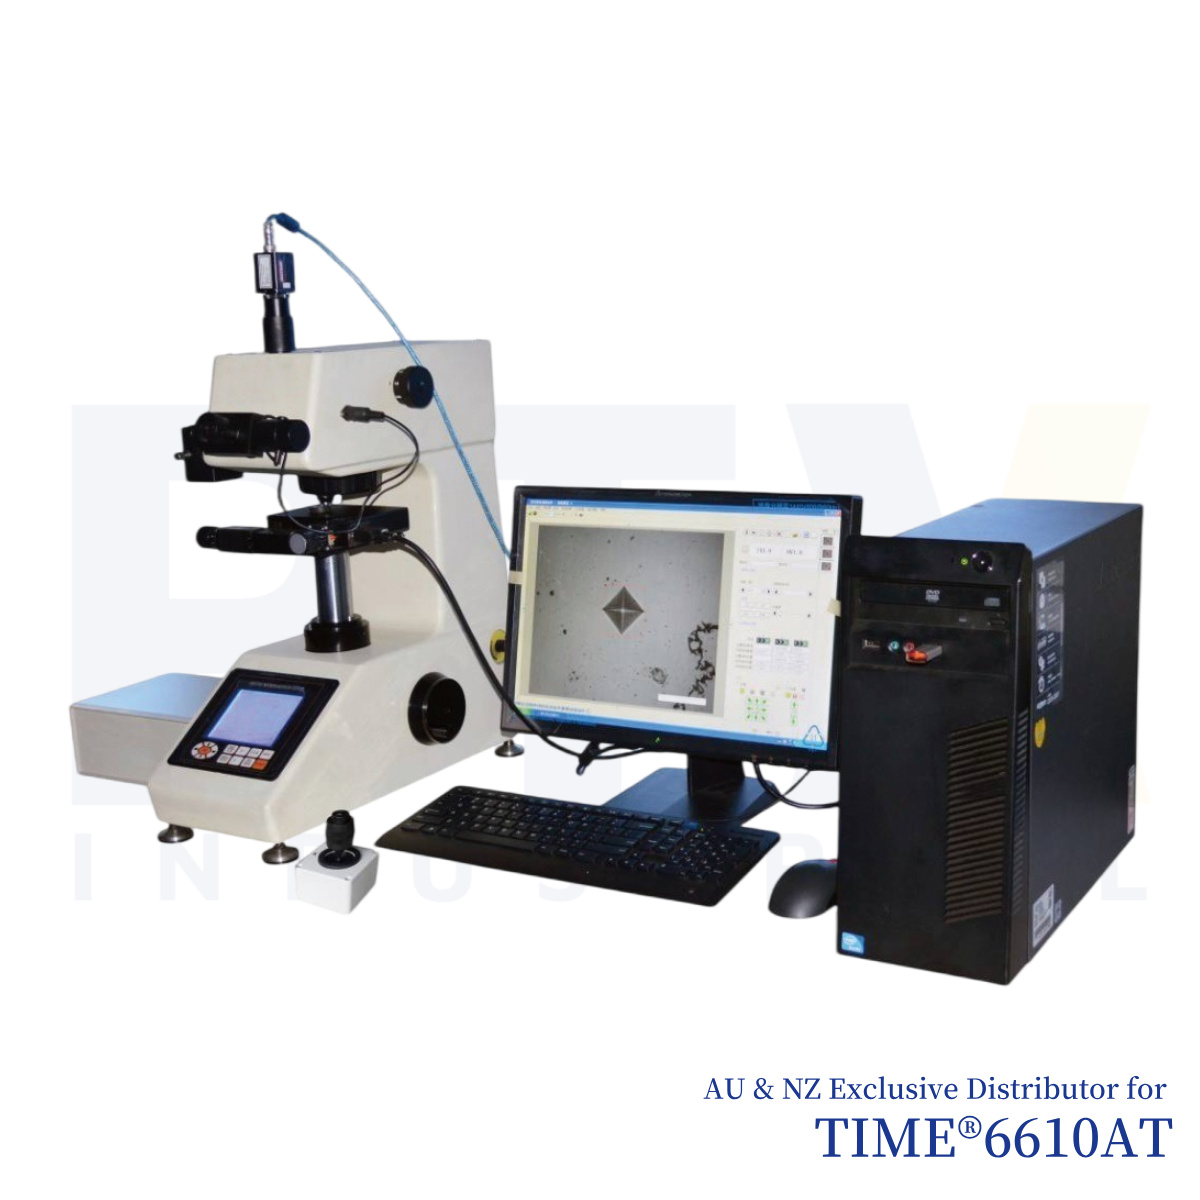
The TIME6610AT Fully Automatic Micro Vickers Hardness Tester is a premium fully automatic micro Vickers hardness testing system designed for advanced materials analysis, research laboratories, universities, semiconductor inspection, and industrial quality control. Integrating optical imaging, precision mechanics, computer control, digital image processing, automatic image analysis, and motorised positioning, the TIME6610AT delivers fully automated, high-precision micro hardness testing with exceptional repeatability and measurement efficiency.
The system combines a professional micro Vickers hardness tester with a motorised X–Y stage, CCD camera, image analysis software, automatic turret control, and intelligent computer processing. Test force application, objective switching, stage positioning, indentation recognition, hardness calculation, and report generation are all performed automatically, allowing fully unattended hardness mapping and significantly increasing laboratory productivity while eliminating operator influence.
Designed for Fully Automated Micro Hardness Testing
The TIME6610AT automatically controls loading, dwell, unloading, objective switching, autofocus, image acquisition, and stage movement through dedicated measurement software. The advanced image recognition algorithm automatically detects indentation corners and calculates Vickers or optional Knoop hardness values in as little as 0.3 seconds. Even under challenging conditions such as uneven lighting, imperfect polishing, or off-centre indentations, the system maintains excellent recognition accuracy and measurement repeatability.
Automatic scanning functions allow the software to identify specimen edges, contours, and predefined test paths for continuous hardness mapping. Results are displayed directly on the computer screen together with indentation images, hardness values, hardness-depth curves, and statistical analysis. Measurement reports can be automatically exported to Microsoft Word and Excel, including graphs, indentation images, hardness conversion, maximum, minimum, average, variance, and other statistical information.
Supporting both Vickers (HV) and optional Knoop (HK) hardness testing with test forces from 10 gf to 1000 gf, the TIME6610AT is ideal for evaluating carburised layers, heat-treated components, coatings, welds, plated materials, ceramics, glass, semiconductors, integrated circuits, thin films, composite materials, and other precision engineering applications. Complying with ISO 6507, ASTM E384, and JIS Z2244 standards, the TIME6610AT represents a complete automated solution for professional micro hardness testing.
Key Features
- Premium fully automatic micro Vickers hardness tester
- Complete PC-controlled hardness testing system
- Automatic loading, dwell, unloading, autofocus, and stage positioning
- Automatic objective and indenter switching
- High-speed automatic indentation recognition in approximately 0.3 seconds
- Automatic hardness mapping with motorised X–Y stage
- Automatic specimen edge and contour scanning
- Supports Vickers (HV) and optional Knoop (HK) hardness testing
- Automatic hardness conversion and hardness-depth curve generation
- Automatic Word and Excel report generation with graphs and images
- CCD camera with professional image analysis software
- Built-in statistical analysis including maximum, minimum, average, and variance
- Excellent performance under uneven lighting and non-mirror polished surfaces
- Complies with ISO 6507, ASTM E384, and JIS Z2244
| General Information | |
| Category | Fully Automatic Micro Vickers Hardness Tester |
| Model | TIME6610AT |
| Manufacturer (OEM) | Beijing High Time Technology Co., Ltd. |
| Features | TIME6610AT Fully Automatic Micro Vickers Hardness Tester is integrated with several new technologies such as optical imaging, mechanical displacement, electronic control, digital imaging, image analysis, computer processing and so on. It controls the Micro Vickers hardness tester and automatic test table by the computer, and displays the indentation image on the computer screen. By means of automatic reading and manual reading, it accurately measures the HV hardness, hardening depth, film thickness, distance between two points of metals and some non-metallic materials and various films. It also can shoot metal surface morphology and taking fixed rate printing etc. This system breaks through the traditional test method, realize the hardness test of fully automatic, high precision, high repeatability, and it is the important equipment for materials analysis. |
| Software Functions | ▪ System linkage: Through the communication interface, the system establishes linkage with the hardness tester. ▪ Pressure linkage: During test force conversion, the system detects changes and displays them in real time. ▪ Turret linkage: The software automatically switches between the objective and indenter without manual operation. ▪ Loading linkage: The software controls loading automatically without manual intervention. ▪ Measuring linkage: The software controls turret positioning and loading, and directly reads Vickers hardness values. ▪ Light source linkage: Supports automatic focusing. ▪ Image acquisition: Real-time display of hardness images with storage and printing capabilities. ▪ Automatic measurement: Automatically identifies the four vertices of the indentation with high speed and accuracy. Multiple professional algorithms adapt to different indentation conditions. Continuous and immediate measurements are performed at specified coordinates after loading. ▪ Automatic point search: Automatically identifies optimal vertices near indentation corners, significantly reducing human error. ▪ Diagonal measurement: Hardness value is obtained by selecting the top-left and bottom-right points of the indentation. ▪ Four-point measurement: Hardness value is obtained by selecting four points of the indentation. ▪ Hardness conversion: Automatically converts hardness values (Brinell, Rockwell, Vickers, Knoop) in accordance with national standards, with real-time display. ▪ Graphic report: Automatically records measurement data and generates hardness–depth curves. Supports saving and printing of curves, indentation images, and hardness values. Reports are exported in Word format. ▪ Results statistics: Exports multiple measurement results to Excel and automatically calculates count, maximum, minimum, average, variance, etc. ▪ Linkage control: Through the communication interface, the system detects test force changes, controls the turret, performs loading, and reads values automatically. ▪ Automatic displacement: Equipped with a high-precision X–Y automatic stage. ▪ Automatic identification: Advanced indentation recognition technology enables reading of D1/D2 and HV values within 0.3 seconds. ▪ Stable performance: Indentations can be accurately read even under non-mirror polishing, uneven lighting, or off-center conditions. ▪ Powerful functions: Includes manual reading, automatic reading, hardness conversion, depth–hardness curves, indentation imaging, and integrated reporting. ▪ Ease of use: Calibrated with hardness blocks and designed in line with user habits. Fully operational with approximately half a day of training. ▪ Automatic reading: Proprietary algorithm enables fast and accurate automatic reading of various indentation types. ▪ Good repeatability: Ensures high repeatability, meeting professional user requirements. ▪ Automatic scanning: Automatically scans sample edges and contours. |
| Technical Specification | |
| Test Force | 0.098N(10gf), 0.246N(25gf), 0.49N(50gf), 0.98N(100gf), 1.96N(200gf), 2.94N(300gf), 4.90N(500kgf), 9.80N(1000gf) |
| Test Range | 1HV~2967HV |
| Test Mode | HV/HK |
| Loading Method | Automatic (Loading/Dwell/Unloading) |
| Shifting between Objective and Indenter | Automatic Shifting |
| Conversion Scale | HK, HRA, HRB, HRC, HRD, HRE, HRF, HRG, HRK, HR15N, HR30N, HR45N, HR15T, HR30T, HR45T, HS, HB |
| Data Output | Built-in Printer WORD or EXCEL Report with Curve Chart |
| Hardness Reading | Indentation Displaying and Automatic Measuring on PC |
| Total Magnification | 100×, 400× |
| Resolution | 0.0625μm |
| Dwell Time | 0~60s |
| Light Source | Halogen Lamp |
| X-Y Test Table | Size: 110×110mm; Travel: 50×50mm; Resolution: 0.002mm |
| Max. Height of Specimen | 90mm |
| Throat | 100mm |
| Power Supply | 220-240 V~, 50 Hz |
| Execute Standard | ISO 6507, ASTM E384, JIS Z2244 |
| Dimension | 480×325×545mm Packing Dimension: 600×360×800mm |
| Weight (kg) | Net Weight: 31 Gross Weight: 44 |
| Standard Delivery | |
| Main unit | 1 |
| Diamond Micro Vickers Indenter | 1 |
| Weights | 6 |
| Motorized Test Table | 1 |
| Thin Specimen Test Table | 1 |
| Horizontal Regulating Screw | 4 |
| Fuse 1A | 2 |
| Power Cable | 1 |
| Hardness Block 400~500 HV0.2 | 1 |
| Anti-dust Cover | 1 |
| 10×Digital Measuring Eyepiece | 1 |
| 10×, 40× Objective | 1 |
| Weight Axis | 1 |
| Flat Clamping Test Table | 1 |
| Filament Clamping Test Table | 1 |
| Level | 1 |
| Halogen Lamp 12V, 15~20W | 1 |
| Screw Driver | 2 |
| Hardness Block 700~800 HV1 | 1 |
| Usage Instruction Manual | 1 |
| Computer (I5, Hard disk: 1T, Memory: 8G, 19 inch LCD screen) | 1 |
| CCD Camera | 1 |
| USB Softdog | 1 |
| RS232 Cable | 1 |
| Ink Jet Printer | 1 |
| 1.5× Adapter | 1 |
| Control Cables | 1 |
| Motorized Test Table Control | 1 |
| Measuring Software | 1 |
| Joystick | 1 |