




▸Description
Professional Smart Coating Thickness Gauge
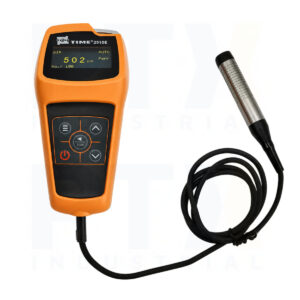
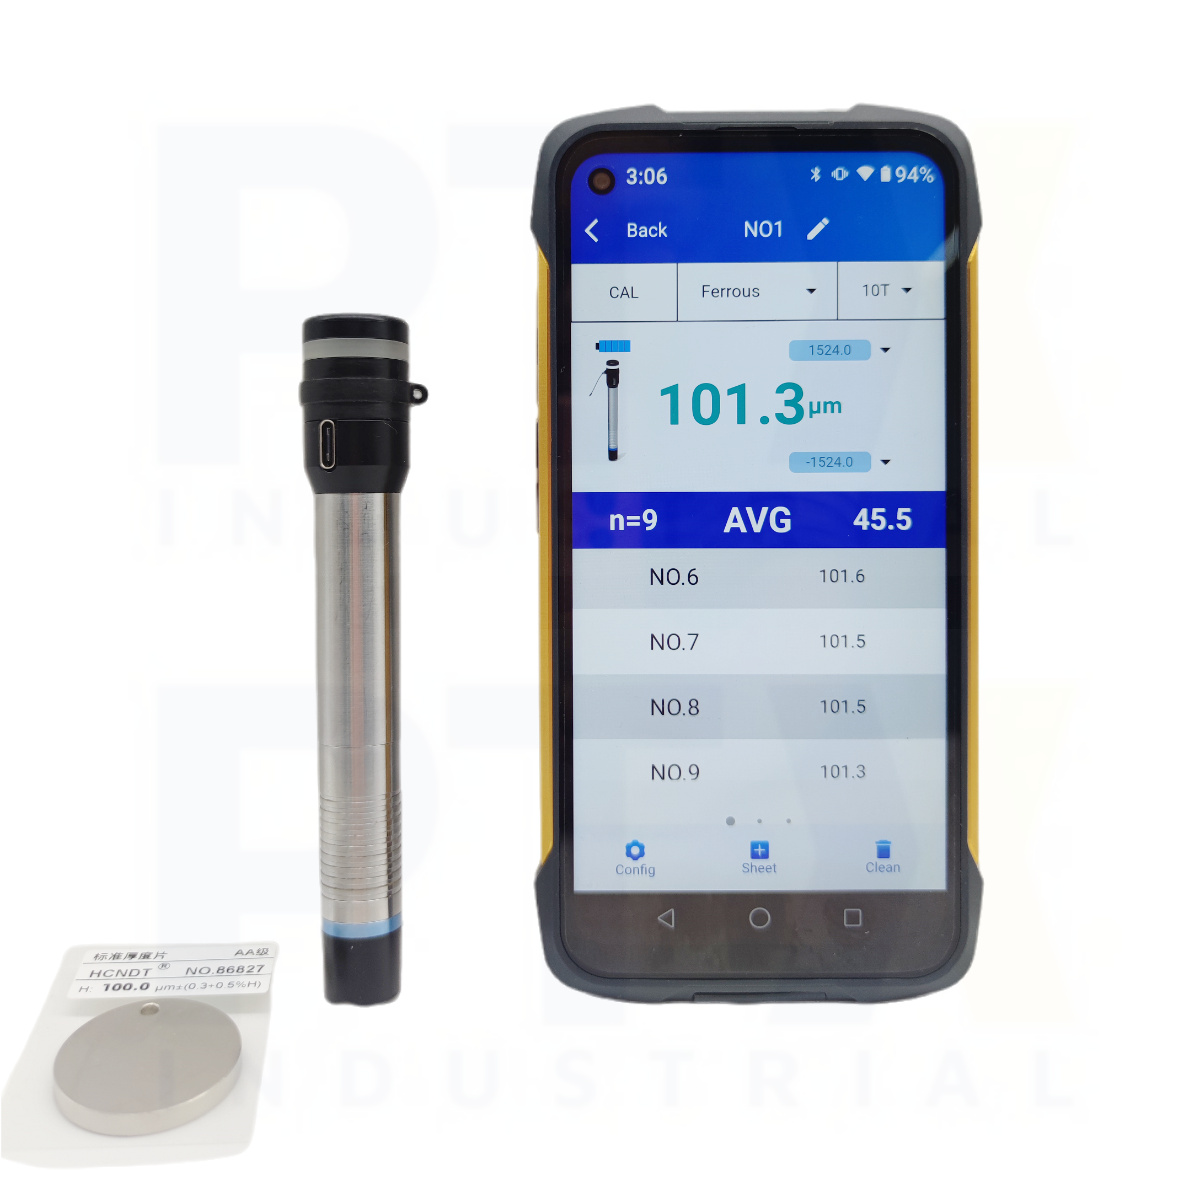
The TIME2520 Coating Thickness Gauge is a professional smart coating thickness gauge designed for fast, accurate, and non-destructive coating thickness measurement on both ferrous and non-ferrous substrates. Combining magnetic induction (F) and eddy current (N) measurement technologies with wireless smartphone connectivity, the TIME2520 provides an intelligent digital inspection solution for automotive refinishing, powder coating, anodising, electroplating, galvanising, manufacturing, corrosion protection, and industrial quality control. Its compact smart sensor design delivers excellent portability while allowing operators to perform accurate coating thickness measurements with a single button.
The TIME2520 Coating Thickness Gauge measures coatings from 0 to 1500 μm on ferrous substrates and from 0 to 700 μm on non-ferrous substrates with a high resolution of 0.1 μm. Furthermore, the instrument supports zero-point calibration together with multi-point calibration of up to five points, ensuring excellent measurement accuracy across different coating thicknesses and substrate materials. Factory calibration allows the instrument to be used immediately after unpacking, while fast measurement mode provides more than 70 readings per minute for efficient production inspections.
Designed for Smart Digital Inspection
The innovative smart sensor features a detachable positioning terminal with an integrated V-groove, making it easy to measure small-diameter components such as shafts, tubes, and round bars. In addition, the detachable probe design allows inspection in confined spaces or replacement with larger positioning terminals for larger workpieces, providing outstanding flexibility across different applications.
The TIME2520 Coating Thickness Gauge connects to a smartphone via the dedicated mobile app, providing configurable upper and lower tolerance alarms together with advanced statistical analysis including maximum, minimum, average, and variance. Moreover, the mobile app offers virtually unlimited data storage, simplifying inspection record management and reporting. USB Type-C charging, LED status indicators, and the included anti-drop lanyard further improve convenience for daily field and workshop inspections.
Key Features
- Professional smart coating thickness gauge with wireless smartphone connectivity
- Magnetic induction (F) and eddy current (N) measurement technologies
- Measuring range up to 1500 μm (F) and 700 μm (N)
- High-resolution measurement with 0.1 μm accuracy
- Zero-point calibration and multi-point calibration (up to five points)
- Factory calibrated and ready for immediate use
- Fast measurement mode exceeding 70 readings per minute
- Smart sensor with detachable V-groove positioning terminal
- Suitable for measuring small-diameter parts and confined spaces
- Mobile app with tolerance alarms and statistical analysis
- Large-capacity data storage via smartphone application
- USB Type-C charging with compact lightweight design
| General Information | |
| Category | Coating Thickness Gauge |
| Model | TIME2520 |
| Manufacturer (OEM) | Beijing High Time Technology Co., Ltd. |
| Features | ▪ Compact smart main unit for easy portability ▪ Equipped with anti-drop lanyard for secure handling ▪ Sensor front positioning terminal features a V-groove for measuring small-diameter parts; detachable design allows measurement in confined spaces or replacement with larger positioning terminals for larger diameters ▪ Smart sensor is activated by a single button with status indication via LED lights ▪ Supports multiple calibration methods including zero-point and multi-point calibration (up to 5 points) ▪ Resolution: 0.1 µm (0.001 mil) ▪ Measurement accuracy: ± (1% H + 1) ▪ Factory calibrated, ready for use upon unpacking ▪ Supports fast measurement mode (up to 70+ readings per minute) and continuous measurement mode ▪ Charging via Type-C interface ▪ Mobile app supports alarm function with configurable upper and lower limits ▪ App displays statistical values including maximum, minimum, average, and variance ▪ Large data storage capacity via mobile app |
| Technical Specification | ||
| Parameter | F Probe | N Probe |
| Measuring Method | Magnetic induction | Eddy current |
| Measuring Range | 0–1500 µm | 0–700 µm |
| Minimum Resolution | 0.1 µm | 0.1 µm |
| Tolerance | ± (1% H + 1) µm | ± (1% H + 1) µm |
| Min. Curvature Radius (mm) | Convex: 1.5 | Convex: 1.5 |
| Min. Testing Area (mm) | Ø7 | Ø7 |
| Critical Substrate Thickness (mm) | 0.5 | 0.3 |
| Standard Delivery | |
| TIME2520 Main Unit | 1 |
| Smartphone | 1 |
| Calibration Foil | 1 |
| Calibration Substrate | 1 |
| TIME Certificate | 1 |
| Warranty Card | 1 |
| Instruction Manual | 1 |