



▸Description
Professional Surface Roughness Tester
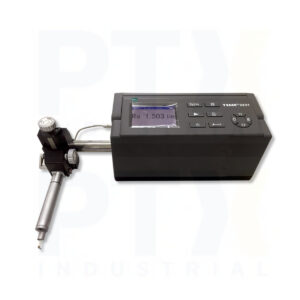
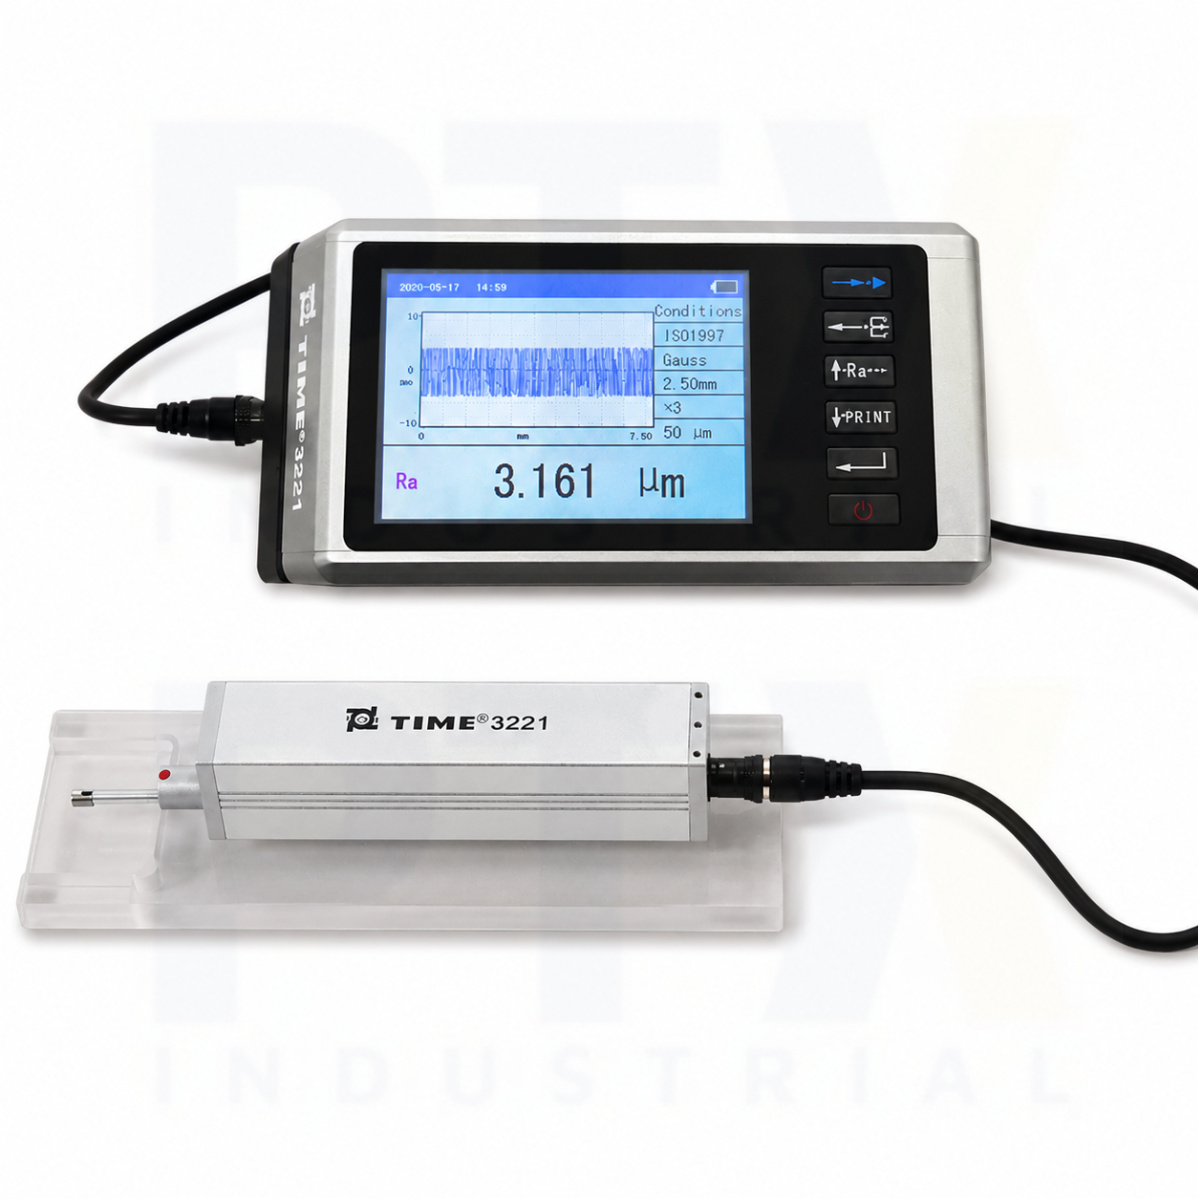
The TIME3221 Surface Roughness Tester is a professional surface roughness tester designed for advanced surface finish measurement, profile analysis, and precision quality control in manufacturing, machining, research, and laboratory environments. Featuring a separated drive unit, touchscreen TFT display, comprehensive roughness parameter analysis, and high-accuracy inductive pickup, the TIME3221 delivers laboratory-grade measurement performance while remaining portable for workshop inspections. Complying with ISO 1997 standards and compatible with ANSI and JIS 2001 standards, the TIME3221 is an ideal solution for inspecting precision machined components, automotive parts, aerospace components, moulds, bearings, gears, and high-performance engineering surfaces.
The TIME3221 Surface Roughness Tester measures an extensive range of roughness and waviness parameters, including Ra, Rz, Rq, Rt, Rp, Rv, Rsk, Rku, Rc, Rpc, RSm, Rmr, Rk, Rpk, Rvk, Mr1, Mr2, A1, A2, together with numerous primary profile (P) parameters. Furthermore, the high-precision inductive pickup with an optional 5 μm or 2 μm diamond stylus delivers outstanding repeatability and measurement accuracy. Selectable cut-off lengths, evaluation lengths, and advanced 2RC and Gauss digital filters ensure compliance with international surface roughness measurement standards.
Designed for Advanced Surface Finish Analysis
The bright touchscreen TFT LCD clearly displays measurement parameters together with graphical surface profiles, allowing operators to analyse surface texture quickly and accurately. In addition, the compact separated drive unit provides greater flexibility when inspecting difficult-to-access workpieces, improving measurement convenience across a wide range of industrial applications.
The TIME3221 Surface Roughness Tester supports both USB and RS232 communication for seamless integration with computers and quality management systems. Moreover, optional printer connectivity enables direct printing of measurement parameters and graphical profiles for inspection reports. Powered by a rechargeable lithium battery, the TIME3221 combines advanced measurement capability, portability, and professional analysis tools, making it an ideal surface roughness tester for precision manufacturing and laboratory-quality inspection.
Key Features
- Professional surface roughness tester for advanced surface finish analysis
- Measures comprehensive roughness, primary profile, and Rk functional parameters
- High-accuracy inductive pickup with optional 5 μm or 2 μm diamond stylus
- Touchscreen TFT LCD with graphical profile display
- Separated drive unit for improved accessibility and measurement flexibility
- Supports roughness (R), primary (P), and functional parameter analysis
- 2RC and Gauss digital filtering
- USB and RS232 communication interfaces
- Supports printer connection for measurement reports and profile graphs
- Rechargeable lithium battery for portable operation
- Complies with ISO 1997 standards and compatible with ANSI and JIS 2001 standards
- Ideal for precision machining, automotive, aerospace, mould manufacturing, laboratories, and quality control
| General Information | |
| Category | Surface Roughness Tester |
| Model | TIME3221 |
| Manufacturer (OEM) | Beijing High Time Technology Co., Ltd. |
| Features | ▪ Separated design with compact driver unit for easy and convenient operation ▪ Multiple measurement parameters including Ra, Rp, Rv, Rt, Rz, Rq, Rsk, Rku, Rc, RPc, RSm, Rmr(c), tp, Rmr, Rpm, Rz1max, RzJIS, Rmax, Htp, Rδc, R△q, R△a, Pa, Pp, Pv, Pt, Pz, Pq, Psk, Pku, Pc, PSm, Pmr(c), Pmr, Pz1max, PzJIS, Pδc, P△q, Rk, Rpk, Rvk, Mr1, Mr2, A1, A2 ▪ Touchscreen TFT LCD displaying key parameters and graphs clearly ▪ High-accuracy inductive pickup ▪ Filtering methods: 2RC, Gauss ▪ Compliant with ISO 1997, ANSI, and JIS 2001 standards ▪ Supports connection to printer for printing parameters and graphs ▪ RS232 and USB interfaces for expanded connectivity ▪ Automatic power-off function |
| Technical Specification | |
| Test Principle | Inductance type |
| Measurement Range | 400 µm (±200 µm); 50 µm (±25 µm) |
| Stylus Tip Radius | 5 µm / 2 µm (optional) |
| Stylus Tip Material | Diamond |
| Measuring Force | 4 mN / 0.75 mN |
| Stylus Tip Angle | 90° / 60° |
| Radius of Skid Curvature (mm) | 45 |
| Max. Drive Range | 19 mm / 0.748 inch |
| Traversing Speed | Measuring: 0.08 mm (0.25 mm/s); 0.25 mm (0.25 mm/s); 0.8 mm (0.5 mm/s); 2.5 mm (1 mm/s); Return: 1 mm/s |
| Accuracy | ≤ ±10% |
| Repeatability | ≤ 6% |
| Cut-off Length (mm) | 0.08 / 0.25 / 0.8 / 2.5 (selectable) |
| Evaluation Length | 1–5 L (selectable) |
| Measuring Range & Resolution | Auto: 0.001 µm / 0.008 µm; ±50 µm: 0.001 µm; ±200 µm: 0.008 µm |
| Power Supply | Built-in Li battery |
| Power Adapter | Input: 100–240 V AC, 50/60 Hz; Output: 9 V, 3 A |
| Operating Conditions | Temperature: 0–40 °C; Humidity: < 90% RH |
| Dimensions (mm) | 155.4 × 75 × 53 |
| Weight (g) | 580 |
| Standard Delivery | |
| Main Unit | 1 |
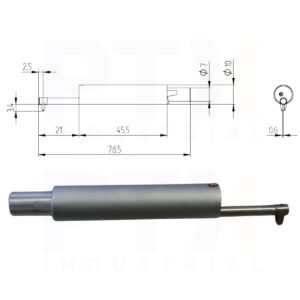
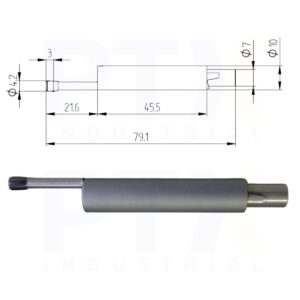
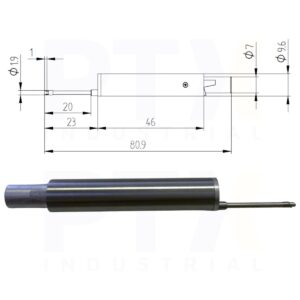
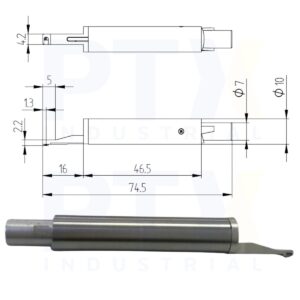
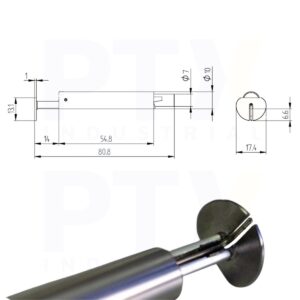
| Standard Pickup (TIMES201) | 1 |
| Roughness Specimen (Ra) | 1 |
| Power Adapter | 1 |
| Connection Cable | 1 |
| Driver Unit | 1 |
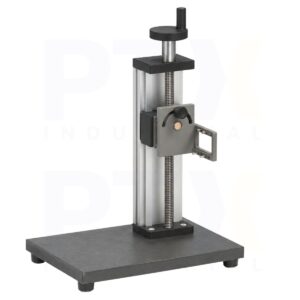
| Magnetic Base | 1 |
| TIME Certificate | 1 |
| Warranty Card | 1 |
| Instruction Manual | 1 |