

▸Description
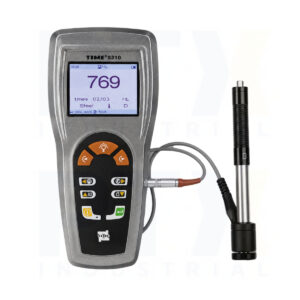
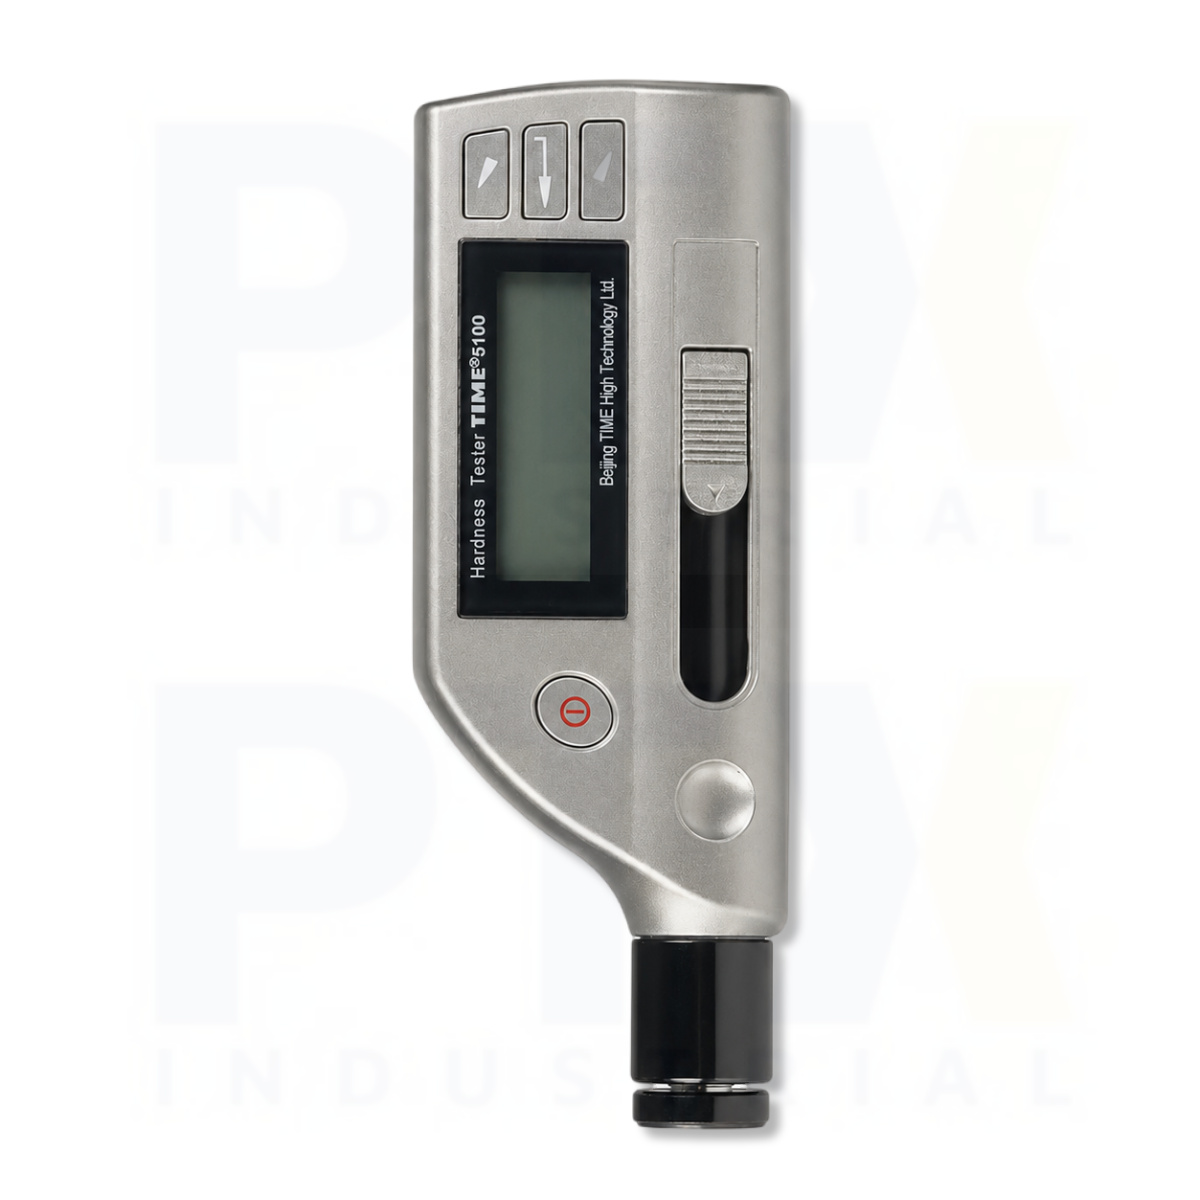
The TIME5100 Portable Leeb Hardness Tester is a compact and reliable solution for fast, non-destructive hardness testing of metallic materials in manufacturing, maintenance, quality control, and field inspection. Featuring an integrated D-type impact device, it delivers accurate and repeatable hardness measurements while eliminating the need for external probes, making everyday testing faster and more convenient.
Designed for portability, the lightweight 180 g instrument is ideal for testing large, heavy, or installed components that cannot be moved to a laboratory. Automatic 360° impact direction recognition ensures consistent measurements in any orientation without manual adjustment. The tester supports direct conversion between HLD, HB, HRC, HRB, HV, and HS hardness scales, allowing users to evaluate a wide range of metallic materials using internationally recognised hardness values.
The TIME5100 also simplifies inspection records with built-in memory for 270 readings, adjustable tolerance limits, and a clear backlit display for low-light environments. USB connectivity enables data transfer and analysis using TIME51X Dataview Software, while the RS232 interface supports direct printing of test results. Combining portability, ease of use, and dependable performance, the TIME5100 is an ideal hardness testing instrument for workshops, production lines, mining, fabrication, automotive, aerospace, and maintenance applications.
Features
- Integrated D-type impact device for general-purpose hardness testing
- Measures HLD, HB, HRC, HRB, HV and HS hardness scales
- Automatic 360° impact direction recognition for testing in any position
- Compact, lightweight design weighing only 180 g
- Accuracy of ±6 HLD with excellent repeatability
- Stores 270 readings across 9 memory groups
- USB communication with TIME51X Dataview Software for data analysis and report generation
- RS232 interface for direct printer connection
- Programmable upper and lower tolerance limits
- Backlit LCD, battery status indicator, and automatic power-off for efficient field operation
| General Information | |
| Category | Portable Leeb Hardness Tester |
| Model | TIME5100 |
| Manufacturer (OEM) | Beijing High Time Technology Co., Ltd. |
| Features | ▪ Compact and lightweight unit with a simple menu for easy and convenient operation ▪ Conversion of hardness scales (HL, HV, HB, HRC, HRB, HS) ▪ USB interface for PC connection, supported by TIME51X Dataview software for online measurement and offline data analysis (including curve charts, data tables, tolerance settings, and report generation) ▪ RS232 interface for direct connection to printer and immediate printing of test results ▪ Measuring direction: 360°, suitable for testing in any orientation ▪ Automatic identification of impact direction ▪ Data storage capacity of 270 readings across 9 groups ▪ Backlight display for operation in low-light conditions ▪ Upper and lower limit setting ▪ Powered by AAA 1.5 V batteries with battery status indication ▪ Automatic power-off function ▪ TIME5100: Integrated with D-type impact device for general hardness testing applications |
| Technical Specification | |
| Impact Device | D (integrated) |
| Hardness Scales | HLD, HB, HRC, HRB, HV, HS |
| Accuracy | ±6 HLD (at 760 ± 30 HLD) |
| Memory | 270 average readings (9 groups) |
| Min. Surface Roughness (Ra) | 1.6 µm |
| Max. Workpiece Hardness | 960 HLD |
| Min. Workpiece Radius | R ≥ 50 mm (≥ 10 mm with support ring) |
| Min. Workpiece Weight | 2–5 kg (stable support); 0.05–2 kg (compact coupling) |
| Min. Workpiece Thickness (coupled) | 5 mm |
| Min. Hardened Layer Thickness | 0.8 mm |
| Indentation Depth | Refer to impact device data |
| Continuous Working Time (h) | 8 (without backlight) |
| Power Supply | AAA 1.5 V batteries |
| Operating Temperature (°C) | 0–40 |
| Dimensions (mm) | 155 × 55 × 25 |
| Weight (g) | 180 |
| Standard Delivery | |
| Main Unit | 1 |
| Test Block (HLD) | 1 |
| Cleaning Brush | 1 |
| TIME Certificate | 1 |
| Warranty Card | 1 |
| Instruction Manual | 1 |