




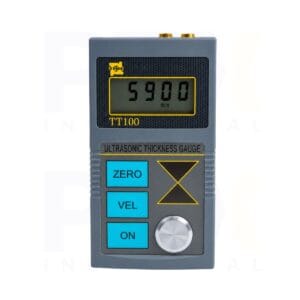
TIME2113 Ultrasonic Thickness Gauge 0.01mm Resolution

Exclusive Distributor
Quality Assurance
RCM Compliant
Test Report
EMC Compliant
SKU: PTX-UTG-2113 Category: Brand:

USD $722.50 ex. GST

IN STOCK

- +

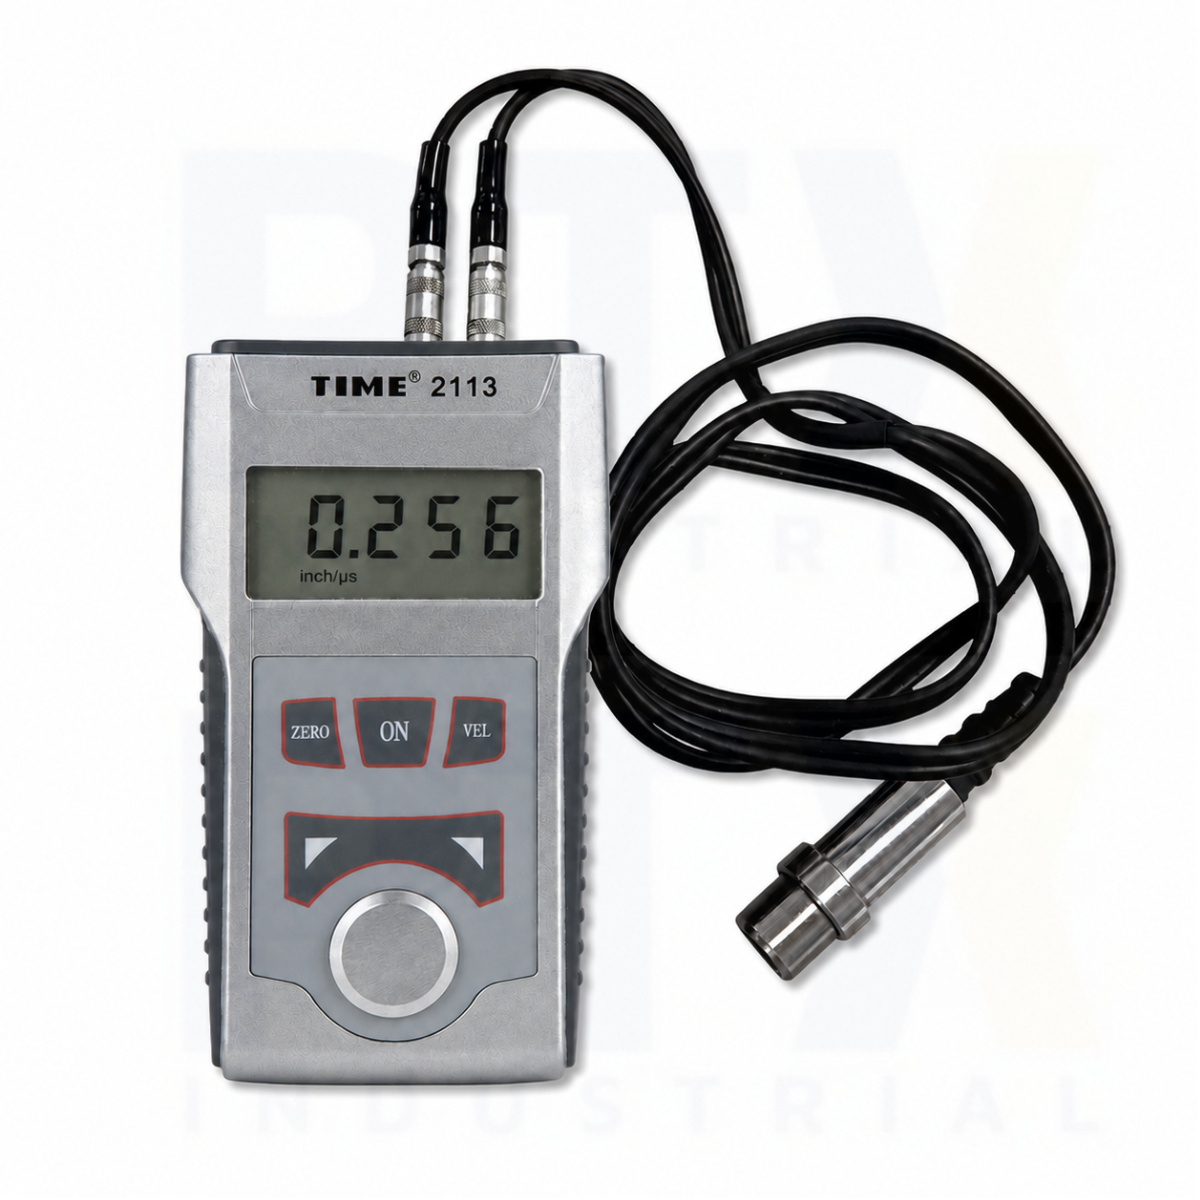
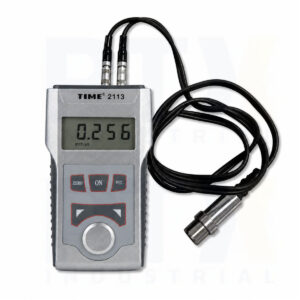
The TIME2113 Ultrasonic Thickness Gauge is a high-resolution ultrasonic thickness gauge designed for accurate non-destructive thickness measurement of pipes, tanks, pressure vessels, and precision metal components. Featuring 0.01 mm resolution, automatic calibration, and sound velocity storage, it is ideal for precision inspection, maintenance, and quality control.

Product Highlights

  • Free Worldwide Shipping (Portable Only, DAP)
  • Optional Traceable Calibration Service *
  • Factory Calibration Certificate *
  • Local Australian Stock & Technical Support
  • * Where applicable. Calibration available at additional cost.
Guaranteed Safe Checkout
TIME2113 Ultrasonic Thickness Gauge
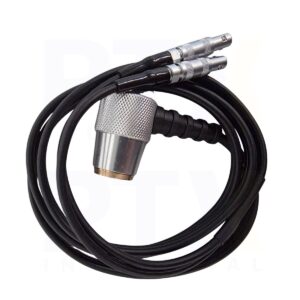
SZ 2.5P Probe (TIME 2110 2113)
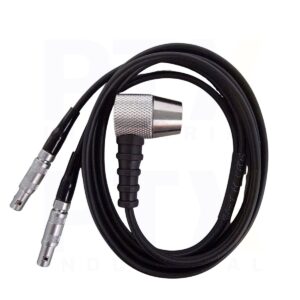
5P 10×90 Angle Probe (TIME 2110 2113)
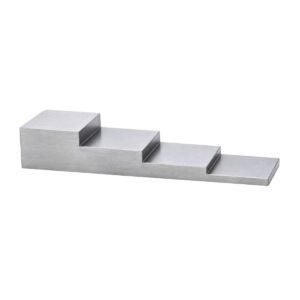
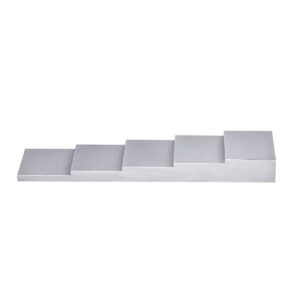
Step Block 4 Steps
Step Block 5 Steps
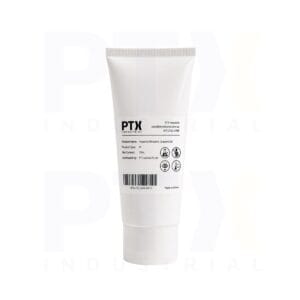
Industrial Ultrasonic Couplant Gel 50mL
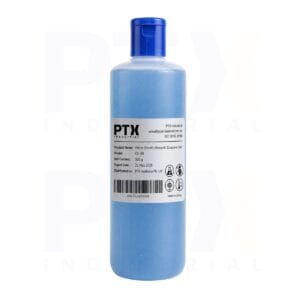
Industrial Ultrasonic Couplant Gel 500mL
This item: TIME2113 Ultrasonic Thickness Gauge 0.01mm Resolution USD $722.50 ex. GST USD $722.50 ex. GST

IN STOCK

SZ 2.5P Probe (TIME 2110 2113) USD $102.00 ex. GST

IN STOCK

- +
5P 10×90 Angle Probe (TIME 2110 2113) USD $102.00 ex. GST

IN STOCK

- +
Step Block 4 Steps USD $127.50 ex. GST

IN STOCK

- +
Step Block 5 Steps USD $212.50 ex. GST

IN STOCK

- +
Industrial Ultrasonic Couplant Gel 50mL USD $4.25 ex. GST

IN STOCK

- +
- +

▸Description

Professional Ultrasonic Thickness Gauge

The TIME2113 Ultrasonic Thickness Gauge is a professional ultrasonic thickness gauge designed for accurate, non-destructive thickness measurement of metallic materials from one accessible surface. Featuring a high-resolution measurement capability of 0.01 mm, the TIME2113 is ideal for applications requiring greater measurement precision, including precision manufacturing, quality control, corrosion monitoring, maintenance, and fabrication. Using advanced ultrasonic measurement technology, the instrument delivers reliable wall thickness measurements without damaging the test piece, making it suitable for pipes, pressure vessels, storage tanks, boilers, structural steel, and precision-machined components.

The TIME2113 Ultrasonic Thickness Gauge measures material thickness from 1.2 mm to 225.0 mm while providing a display resolution of 0.01 mm for enhanced measurement precision. Furthermore, automatic zero-point calibration and intelligent non-linear software compensation minimise system errors and improve measurement accuracy. The instrument also allows users to determine sound velocity directly from a reference test block and stores sound velocity values for five commonly used materials, eliminating the need for material conversion tables during routine inspections.

Designed for Precision Thickness Measurement

The clear four-digit LCD provides highly readable thickness measurements, while dedicated shortcut keys allow rapid selection of sound velocity, thickness settings, and stored readings. In addition, coupling status indication confirms proper ultrasonic signal transmission, helping operators obtain reliable and repeatable measurement results under varying inspection conditions.

The TIME2113 Ultrasonic Thickness Gauge stores up to ten thickness measurements with memory retention after power loss, making it convenient for inspection comparison and routine documentation. Moreover, the durable oil-resistant housing improves reliability in demanding industrial environments, while low battery indication and automatic power-off help maximise battery life during field inspections. Powered by two standard AA batteries, the TIME2113 provides an economical and dependable solution for precision ultrasonic thickness measurement.

Key Features

  • Professional ultrasonic thickness gauge for non-destructive thickness measurement
  • High-resolution 0.01 mm display for precision thickness measurement
  • Measuring range from 1.2 mm to 225.0 mm
  • Automatic zero-point calibration for improved accuracy
  • Intelligent non-linear software compensation
  • Metric and imperial unit selection
  • Sound velocity calibration using reference test blocks
  • Stores sound velocity values for five materials
  • Coupling status indication for reliable measurements
  • Stores up to 10 thickness readings with memory retention
  • Oil-resistant housing for extended service life
  • Ideal for precision manufacturing, corrosion monitoring, maintenance, and quality control
▸Specifications

📄 Download Specification Sheet

Technical Specification
ModelTIME2113 Ultrasonic Thickness Gauge
Measuring Range (mm)1.2–225.0
Accuracy±(0.5%H + 0.04) mm (material dependent)
Display Type4-digit LCD
Minimum Display Unit0.01 mm
Sound Velocity Range (m/s)1000–9999
Power Supply2 × AA batteries (1.5 V)
Power Consumption< 20 mA (3 V)
Operating Temperature (°C)0–40
Dimensions (mm)124 × 68 × 27
Weight (g)140
Standard Delivery
Main Unit1
5PΦ10 Transducer1
Couplant1
TIME Certificate1
Warranty Card1
Instruction Manual1

▸Model Comparison

ModelPositioningMeasuring Range (Steel)AccuracyResolutionEcho-EchoThrough CoatingB-ScanA-ScanSpecial ApplicationWeight
TIME2110Basic Entry-Level1.2–225 mm±(0.5%H + 0.04) mm0.1 mmGeneral thickness measurement140 g
TIME2113Entry-Level High Resolution1.2–225 mm±(0.5%H + 0.04) mm0.01 mmGeneral inspection requiring finer resolution140 g
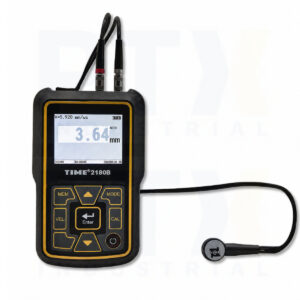
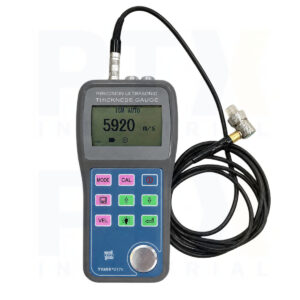
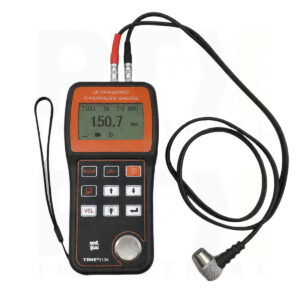
TIME2130Standard Industrial0.75–300 mm±(0.5%H + 0.04) mm0.01 / 0.1 mmGeneral maintenance, pipe inspection370 g
TIME2132High-Temperature1.2–225 mm (5–80 mm @ 300°C)±(0.5%H + 0.04) mm0.01 / 0.1 mmHot pipes, boilers, furnaces (up to 300°C)370 g
TIME2134Cast Iron Specialist1.2–300 mm (5–40 mm cast iron)±(0.5%H + 0.04) mm0.01 / 0.1 mmCast iron and coarse-grain materials370 g
TIME2136Coating Compensation1.2–200 mm (T-E) / 3–20 mm (E-E)±(0.5%H + 0.04) mm0.001 / 0.01 mmPainted and coated steel structures220 g
TIME2170Precision Thin Material0.15–20 mm±(0.5%H + 0.01) mm0.001 / 0.01 mmLimitedThin sheet metal, tubing, precision components220 g
TIME2180BProfessional Corrosion Monitoring0.6–508 mm±(0.5%H + 0.01) mm0.001 / 0.01 / 0.1 mmMining, corrosion monitoring, oil & gas178 g
TIME2190Advanced NDT Thickness Gauge0.2–508 mm±(0.5%H + 0.01) mm0.001 / 0.01 / 0.1 mmAdvanced NDT, asset integrity, corrosion mapping360 g

Scroll to Top