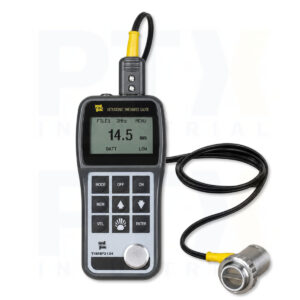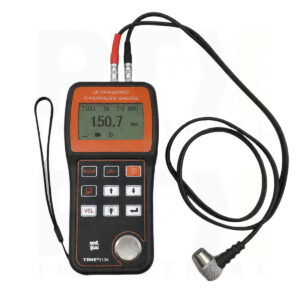
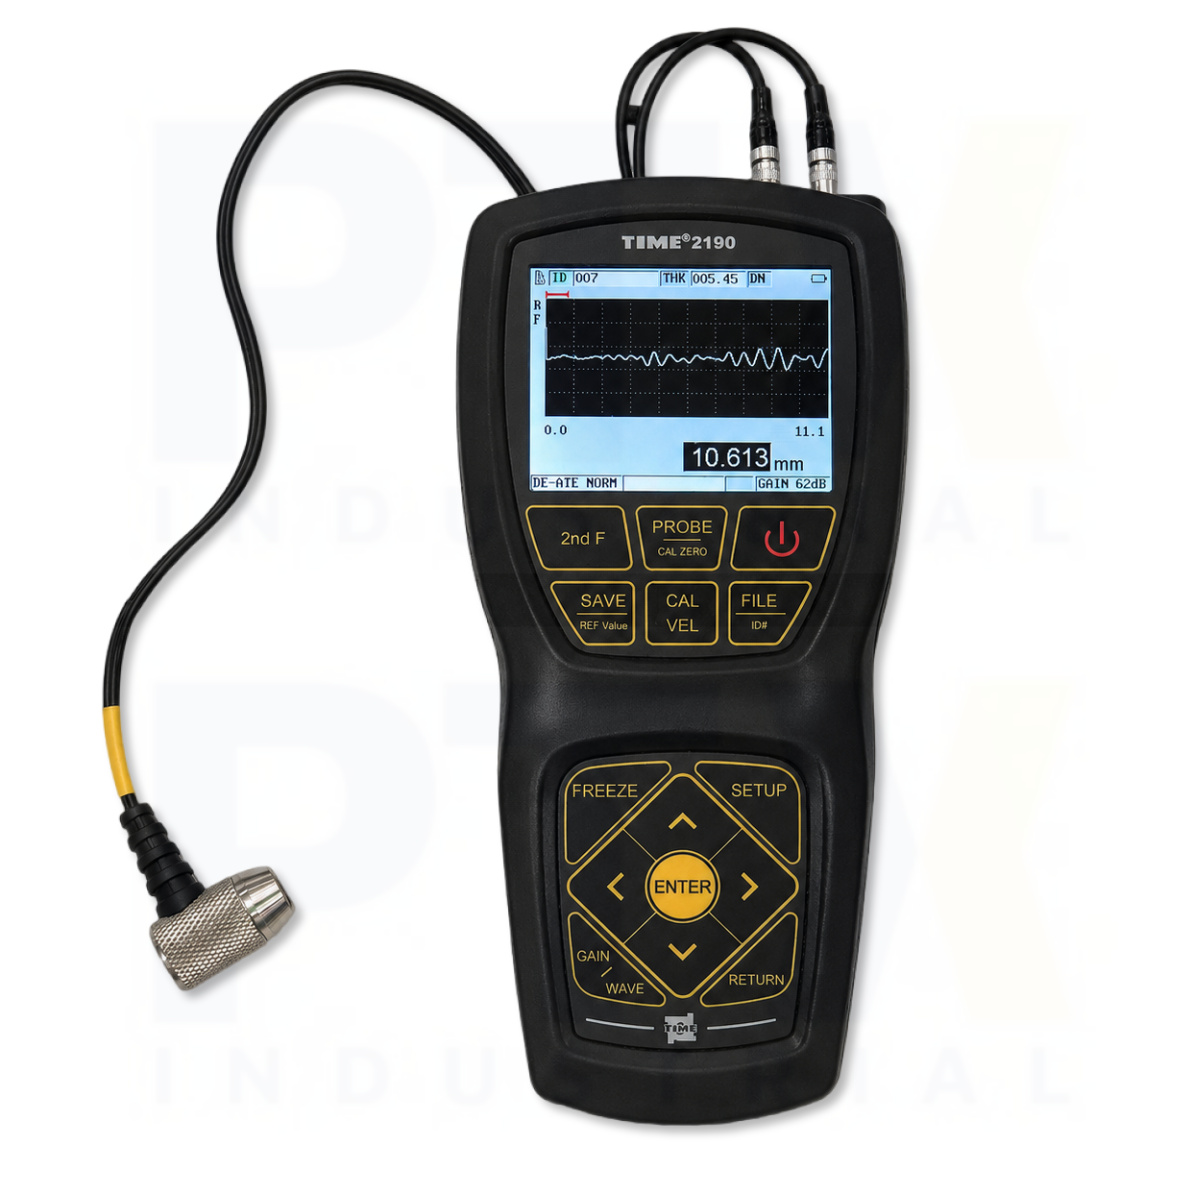





TIME2190 A/B-Scan Ultrasonic Thickness Gauge

Exclusive Distributor
Quality Assurance
RCM Compliant
Test Report
EMC Compliant
SKU: PTX-UTG-2190 Category: Brand:

USD $3,655.00 ex. GST

IN STOCK

- +

The TIME2190 Ultrasonic Thickness Gauge is a professional advanced ultrasonic thickness gauge featuring A-scan waveform display, B-scan imaging, through-coating measurement, and storage for up to 500,000 measurements. Designed for precision non-destructive testing, it is ideal for corrosion inspection, asset integrity management, and advanced industrial applications.

Product Highlights

  • Free Worldwide Shipping (Portable Only, DAP)
  • Optional Traceable Calibration Service *
  • Factory Calibration Certificate *
  • Local Australian Stock & Technical Support
  • * Where applicable. Calibration available at additional cost.
Guaranteed Safe Checkout
TIME2190 Ultrasonic Thickness Gauge
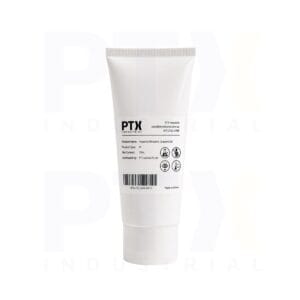
Industrial Ultrasonic Couplant Gel 50mL
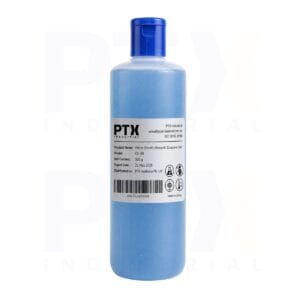
Industrial Ultrasonic Couplant Gel 500mL
This item: TIME2190 A/B-Scan Ultrasonic Thickness Gauge USD $3,655.00 ex. GST USD $3,655.00 ex. GST

IN STOCK

Industrial Ultrasonic Couplant Gel 50mL USD $4.25 ex. GST

IN STOCK

- +
- +

▸Description

Professional Advanced Ultrasonic Thickness Gauge

The TIME2190 Ultrasonic Thickness Gauge is a professional advanced ultrasonic thickness gauge designed for high-precision non-destructive thickness measurement, corrosion inspection, and material evaluation across demanding industrial applications. Featuring A-scan waveform display, B-scan imaging, through-coating measurement, and compatibility with both single-element and dual-element transducers, the TIME2190 provides exceptional versatility for oil and gas, petrochemical, power generation, aerospace, marine, manufacturing, and industrial maintenance. Its advanced signal processing and waveform analysis capabilities enable inspectors to evaluate complex workpieces with greater confidence and accuracy.

The TIME2190 Ultrasonic Thickness Gauge measures material thickness from 0.20 mm to 508 mm, depending on the selected transducer, with selectable display resolutions of 0.001 mm, 0.01 mm, or 0.1 mm. Furthermore, echo-echo (E-E) technology measures true metal thickness while automatically eliminating coating thickness, allowing corrosion inspections without removing paint or protective coatings. The integrated thru-coat function additionally enables measurement of both metallic substrates and non-metallic coating thickness, making the TIME2190 a highly versatile solution for industrial inspection and preventive maintenance.

Designed for Advanced Inspection and Corrosion Analysis

The colour TFT LCD displays real-time A-scan waveforms for echo analysis, allowing experienced inspectors to verify signal quality and evaluate challenging inspection conditions. In addition, the single-value B-scan function provides a graphical representation of thickness variations, helping identify corrosion, erosion, wall loss, and manufacturing defects.

The TIME2190 Ultrasonic Thickness Gauge features automatic signal amplification together with an adjustable square-wave pulse generator offering selectable emission voltages, variable pulse widths, and gain adjustment up to 99 dB. These advanced signal controls optimise measurement performance across a wide range of materials and transducers. Supporting up to 20 measurements per second, programmable PASS/FAIL alarms, PC data transfer, and storage for up to 500,000 measurements and A-scan waveforms, the TIME2190 is an ideal ultrasonic thickness gauge for advanced industrial inspection, corrosion mapping, and asset integrity management.

Key Features

  • Professional advanced ultrasonic thickness gauge with A-scan waveform display
  • Measuring range from 0.20 mm to 508 mm (probe dependent)
  • Compatible with single-element and dual-element transducers
  • Supports pulse-echo (T-E), echo-echo (E-E), and through-coating measurement
  • True metal thickness measurement without removing coatings
  • A-scan waveform analysis and single-value B-scan display
  • Automatic signal amplification with adjustable gain up to 99 dB
  • Adjustable square-wave pulse generator with selectable emission voltage and pulse width
  • Fast inspection mode up to 20 measurements per second
  • Stores up to 500,000 thickness measurements and waveforms
  • PC software communication for data transfer and reporting
  • Ideal for corrosion inspection, asset integrity, oil and gas, petrochemical, marine, aerospace, and power generation
▸Specifications

📄 Download Specification Sheet

Technical Specification
ModelTIME2190 Ultrasonic Thickness Gauge
Measuring Range (mm)0.20–508 (depending on probe)
Accuracy±(0.5%H + 0.01) mm (material dependent)
Velocity Range (m/s)508–18699
DisplayColor TFT LCD, 320 × 240 pixels
Pulse GeneratorAdjustable square wave pulse generator
Resolution (mm)0.001 / 0.01 / 0.1 (selectable)
Emission Voltage60 V / 110 V / 150 V / 200 V (selectable)
Pulse WidthVaries with transducer frequency
Gain Range0–99 dB (1 dB step)
Frequency Range0.5–20 MHz
Measurement RateStandard: 4 Hz; Fast: 20 Hz
Transducer Settings10 preset + 22 custom configurations
Data Storage500 data files, each storing 1000 measurements and waveforms
Operating Temperature (°C)0–40
Power Supply3 × AA batteries or NiMH batteries
Dimensions (mm)187 × 87 × 43
Weight (g)360
Standard Delivery
Main Unit1
5 MHz Dual Element Transducer (DK537EE)1
Couplant1
TIME Certificate1
Warranty Card1
Instruction Manual1

▸Model Comparison

ModelPositioningMeasuring Range (Steel)AccuracyResolutionEcho-EchoThrough CoatingB-ScanA-ScanSpecial ApplicationWeight
TIME2110Basic Entry-Level1.2–225 mm±(0.5%H + 0.04) mm0.1 mmGeneral thickness measurement140 g
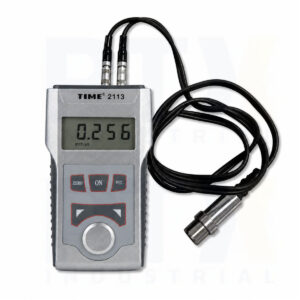
TIME2113Entry-Level High Resolution1.2–225 mm±(0.5%H + 0.04) mm0.01 mmGeneral inspection requiring finer resolution140 g
TIME2130Standard Industrial0.75–300 mm±(0.5%H + 0.04) mm0.01 / 0.1 mmGeneral maintenance, pipe inspection370 g
TIME2132High-Temperature1.2–225 mm (5–80 mm @ 300°C)±(0.5%H + 0.04) mm0.01 / 0.1 mmHot pipes, boilers, furnaces (up to 300°C)370 g
TIME2134Cast Iron Specialist1.2–300 mm (5–40 mm cast iron)±(0.5%H + 0.04) mm0.01 / 0.1 mmCast iron and coarse-grain materials370 g
TIME2136Coating Compensation1.2–200 mm (T-E) / 3–20 mm (E-E)±(0.5%H + 0.04) mm0.001 / 0.01 mmPainted and coated steel structures220 g
TIME2170Precision Thin Material0.15–20 mm±(0.5%H + 0.01) mm0.001 / 0.01 mmLimitedThin sheet metal, tubing, precision components220 g
TIME2180BProfessional Corrosion Monitoring0.6–508 mm±(0.5%H + 0.01) mm0.001 / 0.01 / 0.1 mmMining, corrosion monitoring, oil & gas178 g
TIME2190Advanced NDT Thickness Gauge0.2–508 mm±(0.5%H + 0.01) mm0.001 / 0.01 / 0.1 mmAdvanced NDT, asset integrity, corrosion mapping360 g

Scroll to Top